



87 Depot St Unit B, Richville, NY, 13681
About This Home
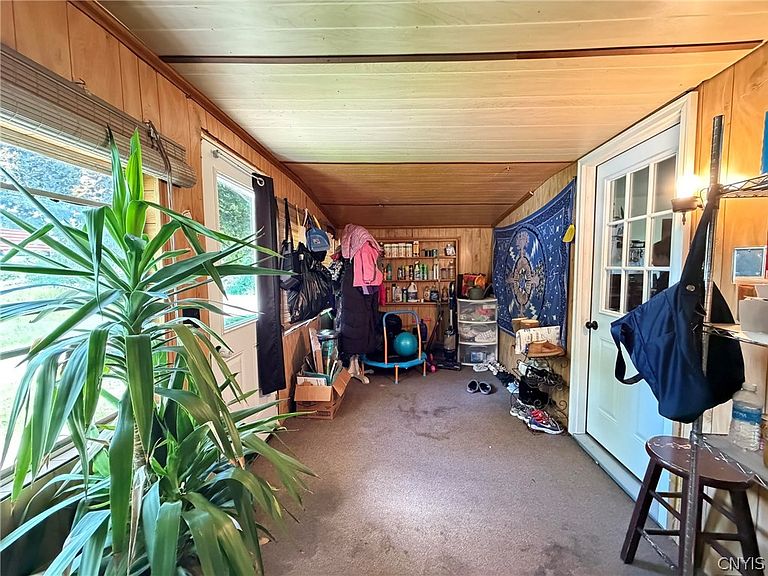
Family Compound / Investment Opportunity on 2.90 Acres! Two residential units on one parcel offering endless possibilities for owner-occupants, multi-generational living, or rental income potential. The first residence is a 2-3 BR, 1 BA single-wide mobile home (1975) featuring a three-season porch/mudroom, indoor garden room, spacious eat-in kitchen with abundant cabinetry, bright living room with bay window, two bedrooms, full bath, and an enclosed porch suitable for a possible third bedroom, office, game room, or storage area. The second residence is a 1 BR, 1 BA cottage (2008) with an open-concept living, dining, and kitchen area, spacious bedroom with en-suite bath, and laundry area. Property features a detached 2-car garage with workshop space, fully fenced yard, and 2.90 acres of usable land. Separate septic systems and shared well. Potential subdivision opportunity; buyers to perform due diligence and verify permitted uses, subdivision potential, and zoning requirements with local authorities. Conveniently located with room to expand, invest, or create your own family compound. Bedrooms, bathrooms, & square footage are a combination of both properties
Getting Around
 Car-Dependent
 Very Limited Transit
 Somewhat Bikeable
Schools
Construction
Condition
- Property condition: Resale
- Year built: 1975
Materials
- Foundation: Other,See Remarks
- Construction materials: Vinyl Siding
Type & Style
- Home type: MobileManufactured
- Architectural style: Cottage,Manufactured Home,Mobile Home
- Property subType: Manufactured Home,Single Family Residence
Interior
Appliances
- Appliances included: Dryer,Dishwasher,Electric Oven,Electric Range,Electric Water Heater,Gas Oven,Gas Range,Refrigerator,Washer
- Laundry features: Main Level
Basement
- Basement: Crawl Space
Bedrooms & Bathrooms
- Bedrooms: 5
- Bathrooms: 2
- Full bathrooms: 2
- Main level bathrooms: 2
- Main level bedrooms: 3
Features
- Dining Area,Eat-in Kitchen,Separate/Formal Living Room,Kitchen/Family Room Combo,Bedroom on Main Level,Main Level Primary
- Flooring: Carpet,Laminate,Varies
Heating
- Heating features: Propane,Other,See Remarks,Forced Air
Interior Area
- Total structure area: 1,568
- Total interior livable area: 1,568 sqft
Property
Details
- Parcel number: 40300114504000010020010000
- Special condition: Standard
Features
- Levels: One
- Stories: 1
- Exterior features: Dirt Driveway,Gravel Driveway,Propane Tank - Leased
Lot
- Lot size: 2.90 Acres
- Features: Irregular Lot,Residential Lot
- Lot size dimensions: 545 x 250
Parking
- Total spaces: 2
- Parking features: Detached,Garage,Circular Driveway
- Has garage: Yes
- Attached garage spaces: 2
- Covered spaces: 2