



3012 Road 66111, Dayton, TX, 77535
About This Home
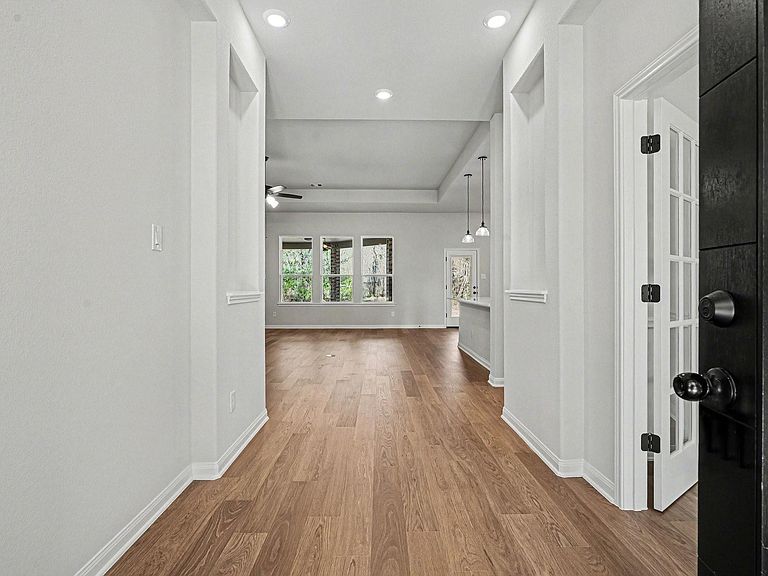
Enjoy the space, privacy, and flexibility of country living on a beautiful ¾-acre homesite with an exceptionally low tax rate. This stunning 4-bedroom, 2.5-bath home with a private study offers 2,482 sq. ft. of thoughtfully designed living space and an oversized side-load 3-car garage with workshop space that can function as a 4th garage bay. The open-concept design features a gourmet island kitchen with built-in stainless steel appliances, double-stacked cabinetry, under-cabinet and pendant lighting, all overlooking the spacious family room with a striking shiplap cast stone fireplace. The private owner's retreat offers a spa-inspired bath with dual vanities, a soaking tub, separate shower, and large walk-in closet. Enjoy the extended covered patio and expansive backyard with plenty of for room for a pool, shop, RV, or boat. Additional features include 8-foot garage doors, rear workshop access, front sprinkler system, and quality upgrades throughout.
Getting Around
 Car-Dependent
 Very Limited Transit
 Somewhat Bikeable
Schools
Construction
Condition
- New construction: Yes
- Year built: 2026
Materials
- Foundation: Slab
- Roof: Composition
- Construction materials: Brick,Cement Siding
Other
- Builder name: KENDALL HOMES
Type & Style
- Home type: SingleFamily
- Architectural style: Traditional
- Property subType: Single Family Residence
Interior
Appliances
- Appliances included: ENERGY STAR Qualified Appliances,Disposal,Electric Oven,Microwave,Gas Cooktop,Dishwasher
- Laundry features: Electric Dryer Hookup,Gas Dryer Hookup,Washer Hookup
Bedroom
- Level: First
- Area: 182
- Dimensions: 14 x 13
Bedroom
- Level: First
- Area: 121
- Dimensions: 11 x 11
Bedroom
- Level: First
- Area: 144
- Dimensions: 12 x 12
Bedrooms & Bathrooms
- Bedrooms: 4
- Bathrooms: 3
- Full bathrooms: 2
- 1/2 bathrooms: 1
Breakfast
- Level: First
- Area: 120
- Dimensions: 12 x 10
Dining Room
- Level: First
- Area: 169
- Dimensions: 13 x 13
Family Room
- Level: First
- Area: 323
- Dimensions: 19 x 17
Features
- Crown Molding,High Ceilings,All Bedrooms Down,En-Suite Bath,Primary Bed - 1st Floor,Walk-In Closet(s)
- Window features: Insulated/Low-E windows
- Flooring: Carpet,Laminate
- Number of fireplaces: 1
- Fireplace features: Gas
- Fireplace: Yes
Heating & Cooling
- Heating features: Propane
- Cooling features: Ceiling Fan(s),Electric
Interior Area
- Total structure area: 2,482
- Total interior livable area: 2,482 sqft
Kitchen
- Level: First
- Area: 192
- Dimensions: 16 x 12
Primary Bath
- Features: Double Sinks,Tub + Separate Shower
- Level: First
- Area: 130
- Dimensions: 13 x 10
Primary Bedroom
- Features: Double Sinks
- Level: First
- Area: 289
- Dimensions: 17 x 17
Utility Room
- Level: First
- Area: 48
- Dimensions: 8 x 6
Property
Details
- Parcel number: 004135000103000
Features
- Stories: 1
- Patio & porch: Covered,Porch
- Exterior features: Sprinkler System
Lot
- Lot size: 0.69 Acres
- Features: Back Yard,Subdivided,1/2 Up to 1 Acre
Parking
- Total spaces: 3
- Parking features: Attached
- Has garage: Yes
- Attached garage spaces: 3
- Covered spaces: 3