



1480 GULF BOULEVARD, Belleair Beach, FL, 33786
About This Home
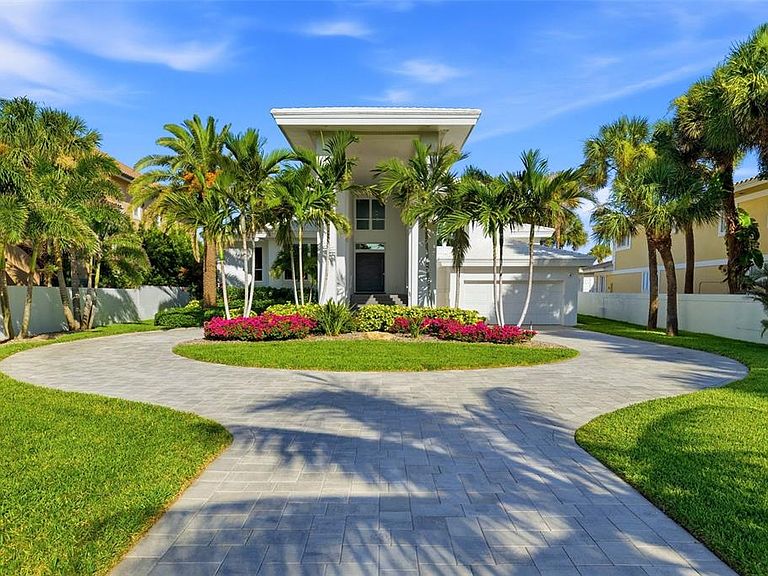
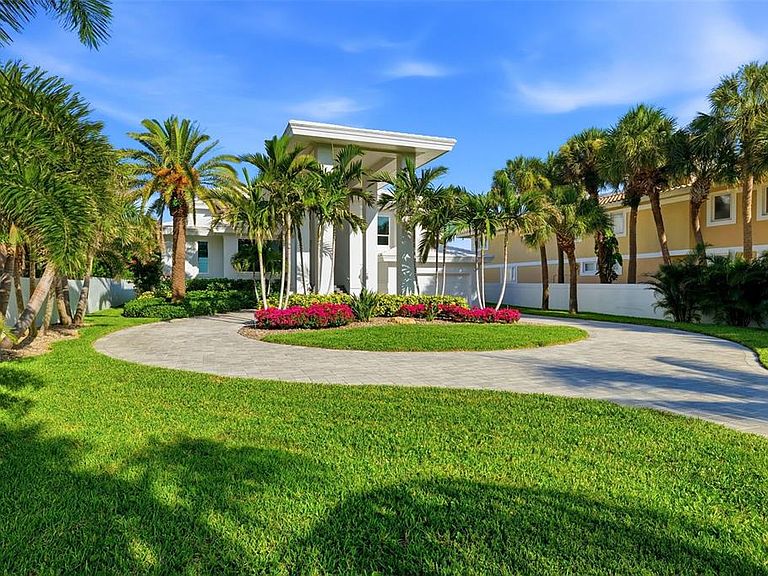
Under contract-accepting backup offers. One of Belleair Shore’s most architecturally distinctive Gulf-front estates, set within one of Florida’s most exclusive beachfront communities of approximately 55 homes where properties rarely come to market. 4 beds | 4 baths | 80 ft. Gulf frontage | two-story Gulf views | pool | outdoor kitchen | loft bar | impact windows and doors throughout. The floor plan reflects a deliberate choice: vertical volume and unobstructed two-story Gulf views over horizontal square footage. Every decision in the home’s design came back to the Gulf. At the center of the residence, expansive multi-panel sliding doors dissolve the boundary between interior and exterior, connecting the living room, pool terrace, and beach into one continuous Gulf-front experience. Built for those who entertain or simply want to be immersed in floor-to-ceiling Gulf views. Interior and exterior spaces connect without interruption, the beach is steps from the living room floor, and an outdoor kitchen extends the experience outdoors. Above it all, a full second-level bar overlooks the water and opens to a large separate loft seating area designed to hold a crowd. It is one of the home’s defining spaces: elevated, unexpected, and fully oriented to the view. Two primary suites occupy opposite ends of the main floor, creating separation while giving each suite direct Gulf exposure and panoramic coastline views. En-suite baths feature oversized walk-in showers and Jacuzzi soaking tubs. Mornings with dolphins passing outside your window and evenings framed by Gulf sunsets are not the exception here; they are part of the daily rhythm. Renovations throughout preserve and enhance the home's connection to the water. Impact-rated windows and doors installed throughout add storm protection while maintaining the view lines that define the property. Elevation adds another layer of resilience: the certified lowest floor sits at 11.3 ft NAVD88, 2.3 ft above FEMA flood requirements and 1.3 ft above local building code minimums. Outside, the property makes an immediate statement. A paver circular driveway passes beneath the home’s dramatic covered entry, framed by substantial architectural columns, mature palms, and manicured tropical landscaping. This kind of arrival is rarely found on Gulf-front property, where many lots are narrow and leave little room for grounds, scale, or approach. Belleair Shore’s unusual lot depth makes that possible. As existing Gulf-front homes are replaced by new builds, opportunities to acquire direct Gulf-front ownership in Belleair Shore at this price point are increasingly rare.
Getting Around
 Car-Dependent
 Very Limited Transit
 Somewhat Bikeable
Schools
Construction
Condition
- Property condition: Completed
- Year built: 1991
Materials
- Foundation: Slab
- Roof: Tile
- Construction materials: Concrete
Type & Style
- Home type: SingleFamily
- Property subType: Single Family Residence
Interior
Appliances
- Appliances included: Bar Fridge,Oven,Convection Oven,Cooktop,Dishwasher,Disposal,Dryer,Electric Water Heater,Exhaust Fan,Freezer,Ice Maker,Microwave,Range,Range Hood,Refrigerator,Washer,Water Filtration System,Water Purifier,Water Softener,Wine Refrigerator
- Laundry features: Electric Dryer Hookup,Laundry Room,Washer Hookup
Bedroom2
- Features: Dual Sinks,En Suite Bathroom,Rain Shower Head,Walk-In Closet(s)
- Level: First
- Area: 228
- Dimensions: 12x19
Bedroom3
- Features: Built-in Closet
- Level: First
- Area: 165
- Dimensions: 11x15
Bedroom4
- Features: Bath With Whirlpool,Walk-In Closet(s)
- Level: Second
- Area: 204
- Dimensions: 12x17
Bedrooms & Bathrooms
- Bedrooms: 4
- Bathrooms: 4
- Full bathrooms: 4
Dining Room
- Level: First
- Area: 186
- Dimensions: 12x15.5
Features
- Cathedral Ceiling(s),High Ceilings,Open Floorplan,Primary Bedroom Main Floor,Thermostat,Vaulted Ceiling(s),Walk-In Closet(s),Wet Bar
- Door features: Outdoor Grill
- Flooring: Carpet,Laminate,Tile
Heating & Cooling
- Heating features: Electric
- Cooling features: Central Air
Interior Area
- Total structure area: 5,230
- Total interior livable area: 3,812 sqft
Kitchen
- Level: Second
- Area: 154
- Dimensions: 11x14
Living Room
- Level: First
- Area: 540
- Dimensions: 20x27
Loft
- Features: Bar
- Level: Second
- Area: 180
- Dimensions: 12x15
Primary Bedroom
- Features: Dual Sinks,En Suite Bathroom,Rain Shower Head,Walk-In Closet(s)
- Level: First
- Area: 234
- Dimensions: 12x19.5
Property
Details
- Parcel number: 312915065700000540
- Special condition: None
Features
- Levels: Two
- Stories: 2
- Private pool: Yes
- Pool features: Heated,In Ground,Salt Water
- Exterior features: Irrigation System,Outdoor Grill,Private Entrance,Private Mailbox,Private Yard
- Has spa: Yes
- Spa features: Heated,In Ground
- Has view: Yes
- View description: Water,Gulf/Ocean - Full
- Has water view: Yes
- Water view: Water,Gulf/Ocean - Full
- On waterfront: Yes
- Waterfront features: Beach,Beach Access,Seawall
- Waterbody name: GULF OF MEXICO
Lot
- Lot size: 0.48 Acres
- Features: FloodZone
- Lot size dimensions: 80 x 238
Parking
- Total spaces: 2
- Parking features: Driveway,Garage Door Opener,Off Street
- Has garage: Yes
- Attached garage spaces: 2
- Covered spaces: 2
- Has uncovered spaces: Yes