



1480 GULF BOULEVARD, Belleair Beach, FL, 33786
About This Home
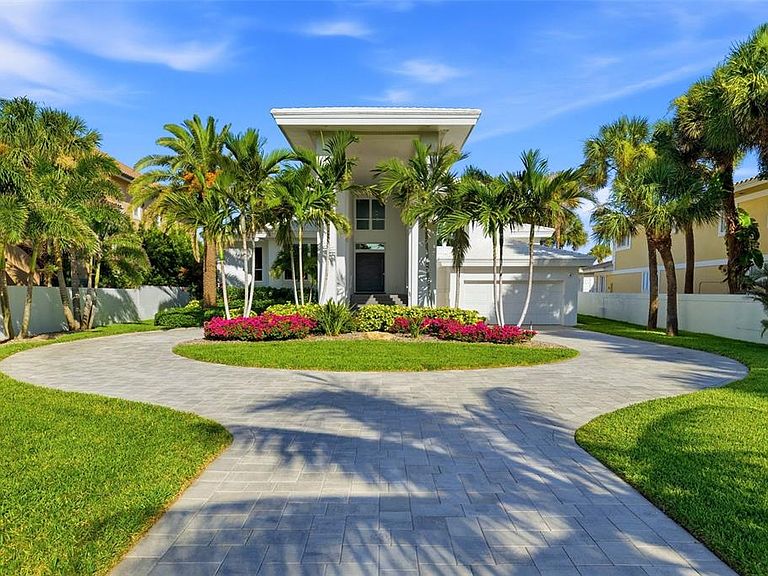
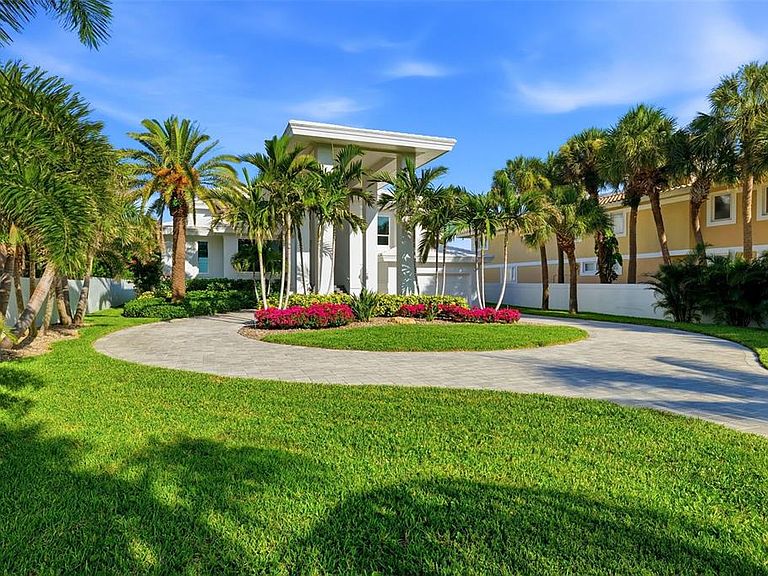
Under contract-accepting backup offers. One of Belleair Shore’s most architecturally distinctive Gulf-front estates, set within one of Florida’s most exclusive beachfront communities of approximately 55 homes where properties rarely come to market. 4 beds | 4 baths | 80 ft. Gulf frontage | two-story Gulf views | pool | outdoor kitchen | loft bar | impact windows and doors throughout. The floor plan reflects a deliberate choice: vertical volume and unobstructed two-story Gulf views over horizontal square footage. Every decision in the home’s design came back to the Gulf. At the center of the residence, expansive multi-panel sliding doors dissolve the boundary between interior and exterior, connecting the living room, pool terrace, and beach into one continuous Gulf-front experience. Built for those who entertain or simply want to be immersed in floor-to-ceiling Gulf views. Interior and exterior spaces connect without interruption, the beach is steps from the living room floor, and an outdoor kitchen extends the experience outdoors. Above it all, a full second-level bar overlooks the water and opens to a large separate loft seating area designed to hold a crowd. It is one of the home’s defining spaces: elevated, unexpected, and fully oriented to the view. Two primary suites occupy opposite ends of the main floor, creating separation while giving each suite direct Gulf exposure and panoramic coastline views. En-suite baths feature oversized walk-in showers and Jacuzzi soaking tubs. Mornings with dolphins passing outside your window and evenings framed by Gulf sunsets are not the exception here; they are part of the daily rhythm. Renovations throughout preserve and enhance the home's connection to the water. Impact-rated windows and doors installed throughout add storm protection while maintaining the view lines that define the property. Elevation adds another layer of resilience: the certified lowest floor sits at 11.3 ft NAVD88, 2.3 ft above FEMA flood requirements and 1.3 ft above local building code minimums. Outside, the property makes an immediate statement. A paver circular driveway passes beneath the home’s dramatic covered entry, framed by substantial architectural columns, mature palms, and manicured tropical landscaping. This kind of arrival is rarely found on Gulf-front property, where many lots are narrow and leave little room for grounds, scale, or approach. Belleair Shore’s unusual lot depth makes that possible. As existing Gulf-front homes are replaced by new builds, opportunities to acquire direct Gulf-front ownership in Belleair Shore at this price point are increasingly rare.
Getting Around
 Car-Dependent
 Very Limited Transit
 Somewhat Bikeable
Schools
Construction
Condition
- Property condition: Completed
- Year built: 1991
Materials
- Foundation: Slab
- Roof: Tile
- Construction materials: Concrete
Type & Style
- Home type: SingleFamily
- Property subType: Single Family Residence
Interior
Appliances
- Appliances included: Bar Fridge,Oven,Convection Oven,Cooktop,Dishwasher,Disposal,Dryer,Electric Water Heater,Exhaust Fan,Freezer,Ice Maker,Microwave,Range,Range Hood,Refrigerator,Washer,Water Filtration System,Water Purifier,Water Softener,Wine Refrigerator
- Laundry features: Electric Dryer Hookup,Laundry Room,Washer Hookup
Bedroom2
- Features: Dual Sinks,En Suite Bathroom,Rain Shower Head,Walk-In Closet(s)
- Level: First
- Area: 228
- Dimensions: 12x19
Bedroom3
- Features: Built-in Closet
- Level: First
- Area: 165
- Dimensions: 11x15
Bedroom4
- Features: Bath With Whirlpool,Walk-In Closet(s)
- Level: Second
- Area: 204
- Dimensions: 12x17
Bedrooms & Bathrooms
- Bedrooms: 4
- Bathrooms: 4
- Full bathrooms: 4
Dining Room
- Level: First
- Area: 186
- Dimensions: 12x15.5
Features
- Cathedral Ceiling(s),High Ceilings,Open Floorplan,Primary Bedroom Main Floor,Thermostat,Vaulted Ceiling(s),Walk-In Closet(s),Wet Bar
- Door features: Outdoor Grill
- Flooring: Carpet,Laminate,Tile
Heating & Cooling
- Heating features: Electric
- Cooling features: Central Air
Interior Area
- Total structure area: 5,230
- Total interior livable area: 3,812 sqft
Kitchen
- Level: Second
- Area: 154
- Dimensions: 11x14
Living Room
- Level: First
- Area: 540
- Dimensions: 20x27
Loft
- Features: Bar
- Level: Second
- Area: 180
- Dimensions: 12x15
Primary Bedroom
- Features: Dual Sinks,En Suite Bathroom,Rain Shower Head,Walk-In Closet(s)
- Level: First
- Area: 234
- Dimensions: 12x19.5
Property
Details
- Parcel number: 312915065700000540
- Special condition: None
Features
- Levels: Two
- Stories: 2
- Private pool: Yes
- Pool features: Heated,In Ground,Salt Water
- Exterior features: Irrigation System,Outdoor Grill,Private Entrance,Private Mailbox,Private Yard
- Has spa: Yes
- Spa features: Heated,In Ground
- Has view: Yes
- View description: Water,Gulf/Ocean - Full
- Has water view: Yes
- Water view: Water,Gulf/Ocean - Full
- On waterfront: Yes
- Waterfront features: Beach,Beach Access,Seawall
- Waterbody name: GULF OF MEXICO
Lot
- Lot size: 0.48 Acres
- Features: FloodZone
- Lot size dimensions: 80 x 238
Parking
- Total spaces: 2
- Parking features: Driveway,Garage Door Opener,Off Street
- Has garage: Yes
- Attached garage spaces: 2
- Covered spaces: 2
- Has uncovered spaces: Yes
Climate Risk is Financial Risk
Every home has a financial story beyond the listing price. Below, you’ll see the climate risks that could affect this property — and in Bills & Affordability, how those risks may influence repairs, insurance, utilities, and long-term value.
Biggest Threats for This Home
- Coastal Flooding

- Cold Wave

- Hurricane

- Lightning

- Tsunami

How This Home’s Risks Compare
FEMA Declared Disasters in Pinellas County and Florida
Understanding the Costs
Financial advisors generally recommend spending no more than 30% of your gross household income on housing costs. In practice, many households stretch to 35% or beyond — especially in high-cost markets.
Estimated Costs Today
| Monthly | Annual | |
|---|---|---|
| Mortgage | $44,492 | $533,904 |
| Home Insurance * | $2,042 | $24,504 |
| Property Taxes | $5,426 | $65,112 |
| Electricity | $383 | $4,603 |
| Total | $52,343 | $628,116 |
Income You'd Need if You Spent...
Florida FAIR Plan Programs



How Costs Could Change Over Time
Climate risk is quickly impacting all of the major home ownership costs. Adjust the growth rates and percentage of income spent on housing below to see how your housing costs could change over the next 10 years — and what income you'd need to keep up.
Comparing Against the Market
Price Per Sq Ft
vs Other Active Listings
Avg $/sqft
vs Homes Sold Last Month
Median $/sqft
Current Market Trends
Median Price Per Square Foot
The median price per square foot of homes sold in this area each month. Compare this to this listing's price per square foot to gauge whether the home is priced in line with recent sales.
Historicals for This Listing
Zestimate History ($/sqft)
No zestimate history available
Price History
| Date | Event | Price |
|---|---|---|
| 2026-06-17 | Listed for sale | $8,799,000 |
 View on Zillow