


1461 Lively Ridge Rd NE, Atlanta, GA, 30329
About This Home
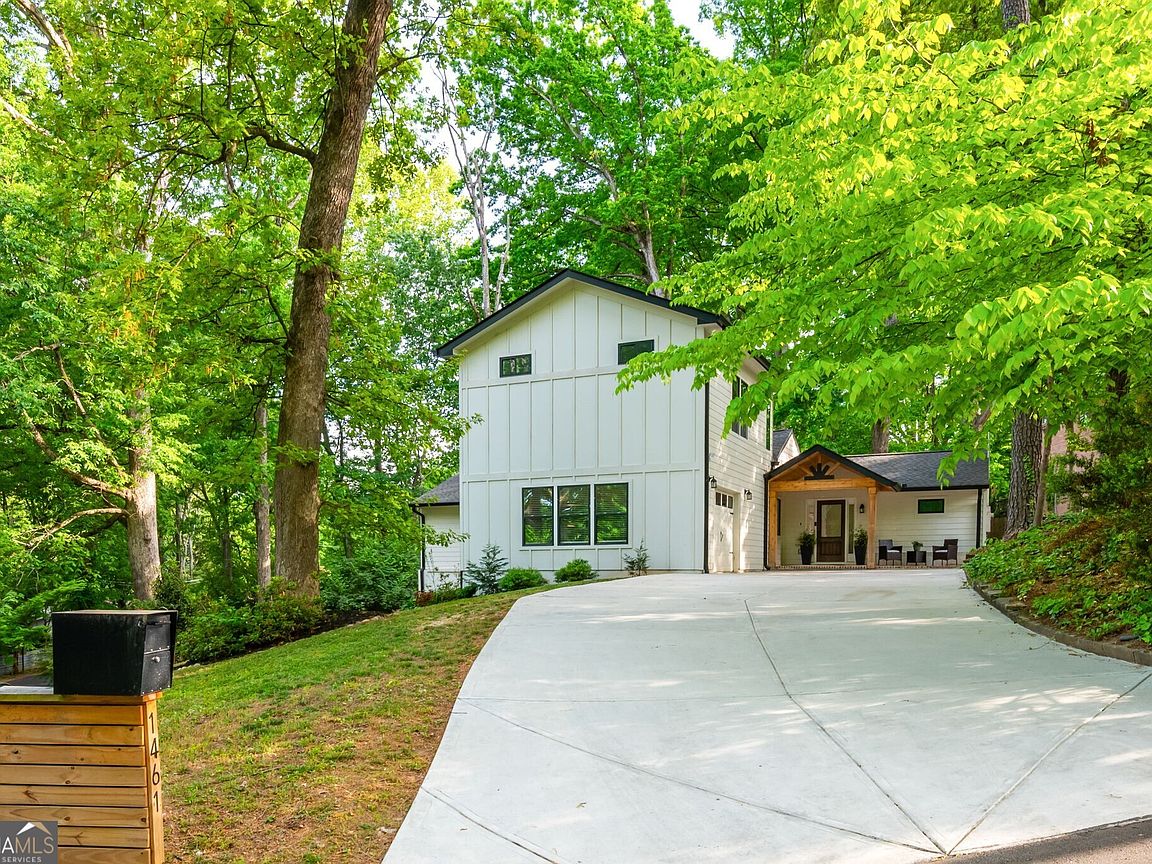
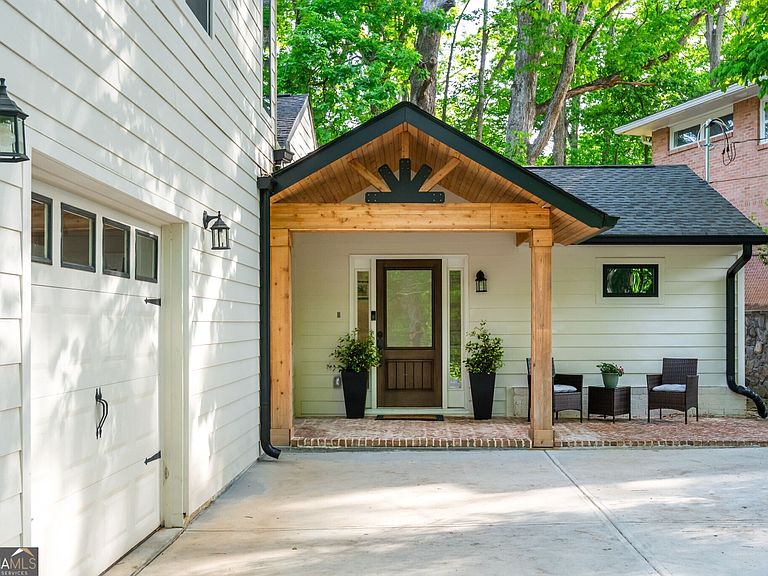
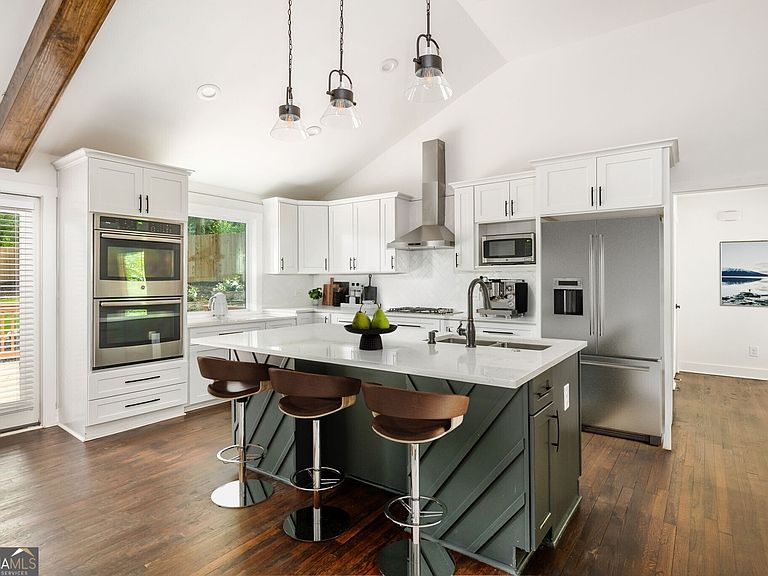
Constructed in 2023 and perched on a quiet corner lot, 1461 Lively Ridge is a rare opportunity to own a newer build - 4 bedrooms, 4.5 baths, and 3,000 sq ft - just minutes from Emory, the new Children's Healthcare of Atlanta, and a mere 15 minutes from Midtown and Buckhead, all for under $1 million. Step outside to a newly turfed private backyard offering fantastic space for relaxing and entertaining. Walk through the front door and be welcomed by a large open-concept living space with seamlessly connected dining, kitchen, and living areas, plus two bedrooms on the main level. Vaulted ceilings with beautiful stained cypress beams complement the reclaimed dark oak hardwood floors, giving the home a rich sense of warmth and character. The kitchen features ample countertop space, a center island overlooking the living room, high-end appliances, and a massive window with views of the stunning backyard - and everything is only three years old. French doors separate the living room and kitchen, leading out directly to your private backyard. The main-level primary suite is tucked beside a recently updated laundry room and boasts a fully built-out walk-in closet by California Closets. The en-suite bath features a double vanity, soaking tub, and walk-in shower. The dining area is anchored by a beautifully exposed staircase with modern wainscoting. Upstairs, two additional bedrooms each have their own en-suite baths and ample closet space. A fourth bedroom on the main level - with its own en-suite - is perfect as a guest room or home office. All of this, just a short walk to coffee shops, boutique shopping, and popular dining destinations like Mellow Mushroom.
Getting Around
 Somewhat Walkable
 Some Transit
 Somewhat Bikeable
Schools
Construction
Condition
- Property condition: Resale
- Year built: 2023
Materials
- Roof: Other
- Construction materials: Other
Type & Style
- Home type: SingleFamily
- Architectural style: Brick 4 Side,Contemporary
- Property subType: Single Family Residence
Interior
Appliances
- Appliances included: Dishwasher
- Laundry features: Mud Room
Basement
- Basement: Crawl Space
Bedrooms & Bathrooms
- Bedrooms: 4
- Bathrooms: 5
- Full bathrooms: 4
- 1/2 bathrooms: 1
- Main level bathrooms: 2
- Main level bedrooms: 2
Features
- Beamed Ceilings,Master On Main Level,Roommate Plan,Separate Shower,Soaking Tub,Split Bedroom Plan
- Flooring: Hardwood
- Finished area below ground: 0
- Finished area above ground: 3,000
- Common walls with other units/homes: No Common Walls
Heating & Cooling
- Heating features: Central,Heat Pump,Zoned
- Cooling features: Ceiling Fan(s),Heat Pump,Zoned
Interior Area
- Total structure area: 3,000
- Total interior livable area: 3,000 sqft
Kitchen
- Features: Breakfast Area,Kitchen Island
Property
Details
- Parcel number: 18 106 08 004
Features
- Levels: Two
- Stories: 2
- Patio & porch: Deck,Porch
- Fencing: Back Yard,Fenced,Privacy,Wood
- Has view: Yes
- View description: City
- Waterbody name: None
Lot
- Lot size: 0.35 Acres
- Features: Corner Lot
Parking
- Parking features: Garage
- Has garage: Yes
Climate Risk is Financial Risk
Every home has a financial story beyond the listing price. Below, you’ll see the climate risks that could affect this property — and in Bills & Affordability, how those risks may influence repairs, insurance, utilities, and long-term value.
Biggest Threats for This Home
- Hail

- Lightning

How This Home’s Risks Compare
FEMA Declared Disasters Across Georgia Counties
Understanding the Costs
Financial advisors generally recommend spending no more than 30% of your gross household income on housing costs. In practice, many households stretch to 35% or beyond — especially in high-cost markets.
Estimated Costs Today
| Monthly | Annual | |
|---|---|---|
| Mortgage | $4,545 | $54,540 |
| Home Insurance * | $335 | $4,020 |
| Property Taxes | $696 | $8,352 |
| Electricity | $291 | $3,497 |
| Total | $5,867 | $70,404 |
Income You'd Need if You Spent...
Georgia FAIR Plan Programs


How Costs Could Change Over Time
Climate risk is quickly impacting all of the major home ownership costs. Adjust the growth rates and percentage of income spent on housing below to see how your housing costs could change over the next 10 years — and what income you'd need to keep up.
Comparing Against the Market
Price Per Sq Ft
vs Other Active Listings
Avg $/sqft
vs Homes Sold Last Month
Median $/sqft
Current Market Trends
Median Price Per Square Foot
The median price per square foot of homes sold in this area each month. Compare this to this listing's price per square foot to gauge whether the home is priced in line with recent sales.
Historicals for This Listing
Zestimate History ($/sqft)
Price History
| Date | Event | Price |
|---|---|---|
| 2026-08-04 | Price change | $875,000 |
| 2026-06-17 | Listed for sale | $899,000 |
 View on Zillow