

5120 Synergy St, Van Meter, IA, 50261
About This Home
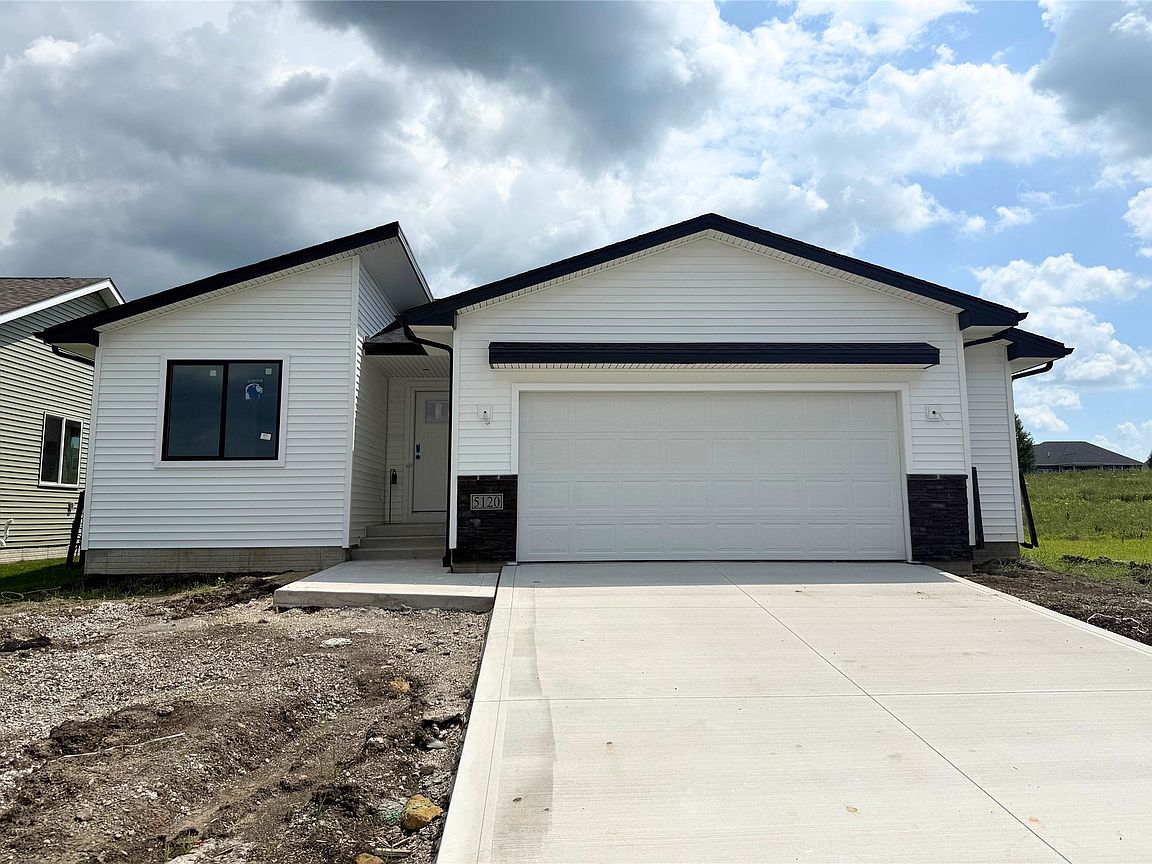
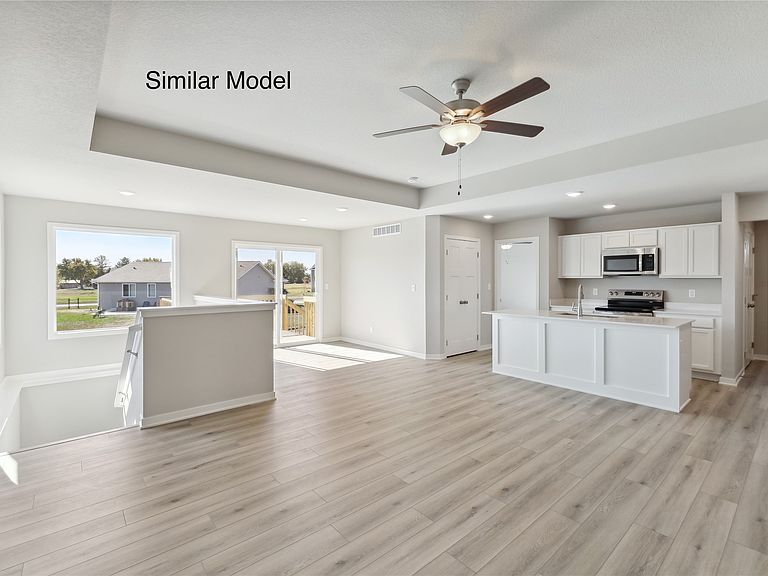
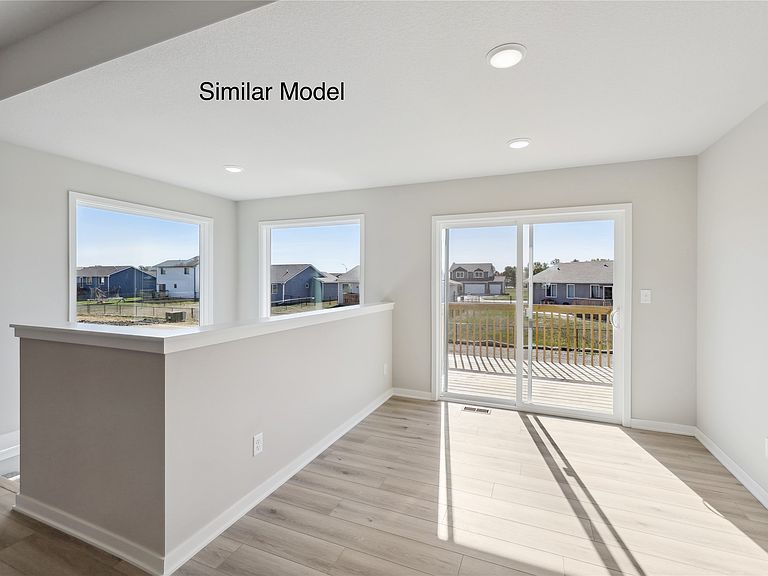
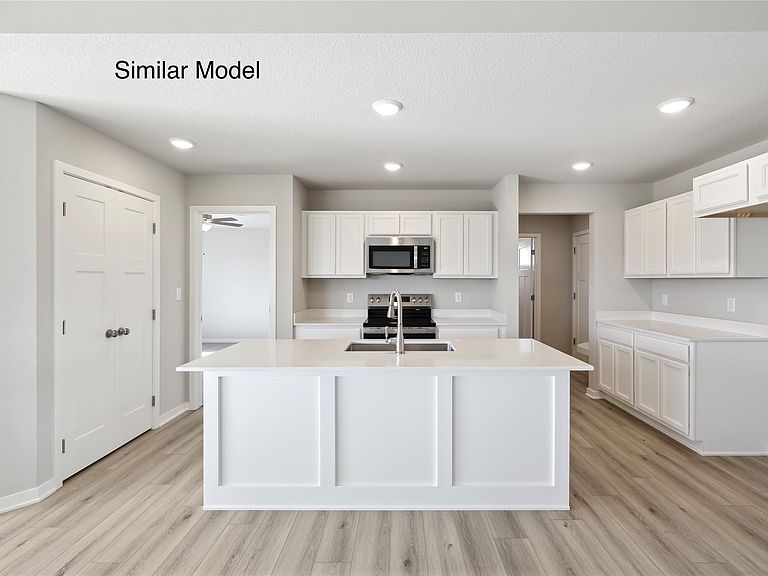
Experience comfortable, stylish living in this welcoming Eisenhower ranch plan by Greenland Homes. The heart of the home is the open kitchen, featuring custom crown molding on the cabinets, which flows perfectly into the living area, where you'll find a beautiful drywall-wrapped electric fireplace. The property offers excellent utility with an oversized 2-car garage and a backyard deck perfect for outdoor relaxation. Downstairs, the basement is already stubbed for a bath, offering incredible potential to expand your living space later. Rest easy knowing this home comes with a 2-year builder's warranty. Stop by and take a look today! Don't forget to ask about financing promotions with the preferred lender. If this isn't what you are looking for, check out Greenland Homes communities in Adel, Altoona, Ankeny, Bondurant, Clive, Elkhart, Granger, Grimes, Norwalk, Pella, and Waukee.
Getting Around
 Car-Dependent
 Very Limited Transit
 Somewhat Bikeable
Schools
Construction
Condition
- Property condition: New Construction
- New construction: Yes
- Year built: 2026
Materials
- Foundation: Poured
- Roof: Asphalt,Shingle
- Construction materials: Stone,Vinyl Siding
Other
- Builder name: Greenland Homes IA, Inc
Type & Style
- Home type: SingleFamily
- Architectural style: Ranch,Traditional
- Property subType: Single Family Residence
Interior
Appliances
- Appliances included: Dishwasher,Microwave,Stove
Bedrooms & Bathrooms
- Bedrooms: 2
- Bathrooms: 2
- Full bathrooms: 1
- 3/4 bathrooms: 1
- Main level bedrooms: 2
Features
- Eat-in Kitchen
- Flooring: Carpet
- Number of fireplaces: 1
- Fireplace features: Electric
- Fireplace: Yes
Heating & Cooling
- Heating features: Forced Air,Gas,Natural Gas
- Cooling features: Central Air
Interior Area
- Total structure area: 1,218
- Total interior livable area: 1,218 sqft
Property
Details
- Parcel number: 1534104017
- Zoning: Res
Features
- Stories: 1
- Patio & porch: Deck
- Exterior features: Deck
Lot
- Lot size: 5,227 sqft
- Features: Rectangular Lot
Parking
- Total spaces: 2
- Parking features: Attached,Garage,Two Car Garage
- Has garage: Yes
- Attached garage spaces: 2
- Covered spaces: 2