




1307 6th St, Wamego, KS, 66547
About This Home
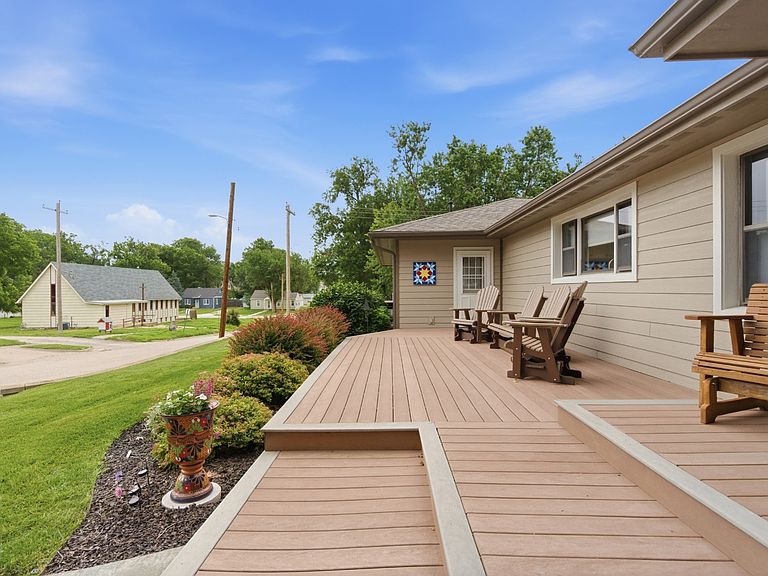
Welcome home to this impeccably maintained property situated on a spacious corner lot in one of Wamego's most desirable locations. From the moment you arrive, you'll appreciate the pride of ownership and extensive updates throughout. Perfectly positioned for an active lifestyle, you can ride your golf cart to the course, walk to schools, or enjoy a short stroll to downtown Wamego's shops, restaurants, and community events. Inside, thoughtful upgrades and quality craftsmanship are evident throughout. Heated floors in the kitchen, hallway, and bathroom provide year-round comfort, while a cozy gas fireplace creates the perfect gathering space. The home is equipped with two furnaces and two air conditioning systems for efficient comfort and efficiency. One of the home's most unique features is the private third-bedroom suite setup. With its own exterior entrance, dedicated garage stall, and separate mudroom, this space offers incredible flexibility. Whether you're looking for a mother-in-law suite, private quarters for a college-aged child, space for in-home care, a home business, guest accommodations, or potential rental income, the possibilities are endless. The garage configuration is equally impressive, featuring a heated and cooled two-car garage plus a separate heated one-car garage. The additional garage stall and adjoining mudroom also create the perfect workshop, hobby space, golf cart storage area, or dedicated spot for outdoor gear and golf clubs. Multiple mudrooms throughout the home provide practical storage and organization for everyday living. Outside, the beautifully maintained corner lot includes a sprinkler system, buried downspouts, and outstanding curb appeal. Major exterior improvements have already been completed, including a new roof, siding, gutters, soffits, and fascia-providing peace of mind for years to come. Rarely does a home offer this combination of meticulous maintenance, extensive updates, flexible living arrangements, abundant storage, and an unbeatable location. This is a truly turnkey property with room to fit nearly any lifestyle.
Getting Around
 Somewhat Walkable
 Very Limited Transit
 Somewhat Bikeable
Schools
Construction
Condition
- Year built: 1958
Materials
- Roof: Asphalt
- Construction materials: Frame,HardiPlank Type
Type & Style
- Home type: SingleFamily
- Architectural style: Ranch
- Property subType: Single Family Residence
Interior
Appliances
- Appliances included: Dishwasher,Disposal,Dryer,Refrigerator,Microwave,Oven,Washer,Stainless Steel Appliances
Basement
- Area: 0
Basement
- Has basement: Yes
- Basement: Crawl
Bedrooms & Bathrooms
- Bedrooms: 3
- Bathrooms: 2
- Full bathrooms: 2
Features
- Flooring: Carpet
- Number of fireplaces: 1
- Fireplace: Yes
- Finished area above ground: 2,350
Heating & Cooling
- Heating features: Gas,Forced Air
- Cooling features: Central
Interior Area
- Total structure area: 2,350
- Total interior livable area: 2,350 sqft
Kitchen
- Features: Eat-in Kitchen,Granite Counters
Property
Details
- Lease amount: 0
Features
- Patio & porch: Deck
Parking
- Total spaces: 3
- Parking features: Attached
- Has garage: Yes
- Attached garage spaces: 3
- Covered spaces: 3