

5932 Shirley Rd, Fort Lawn, SC, 29714
About This Home
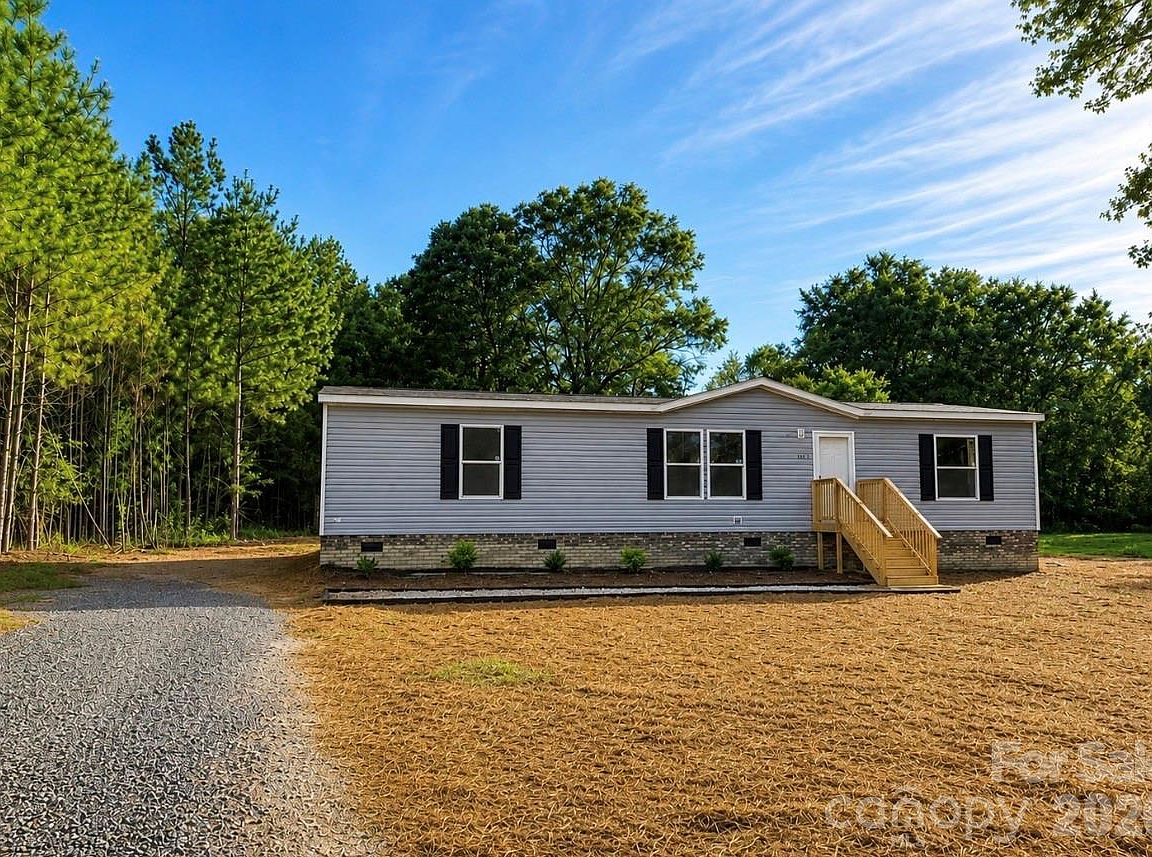
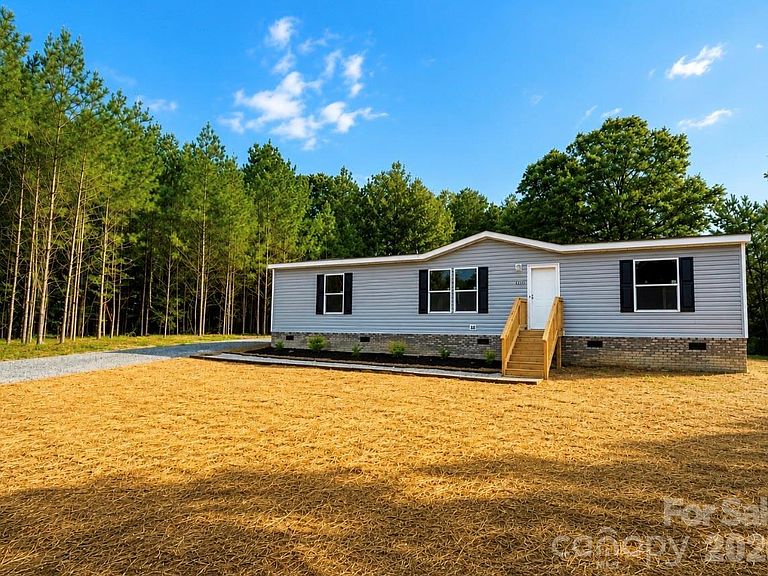
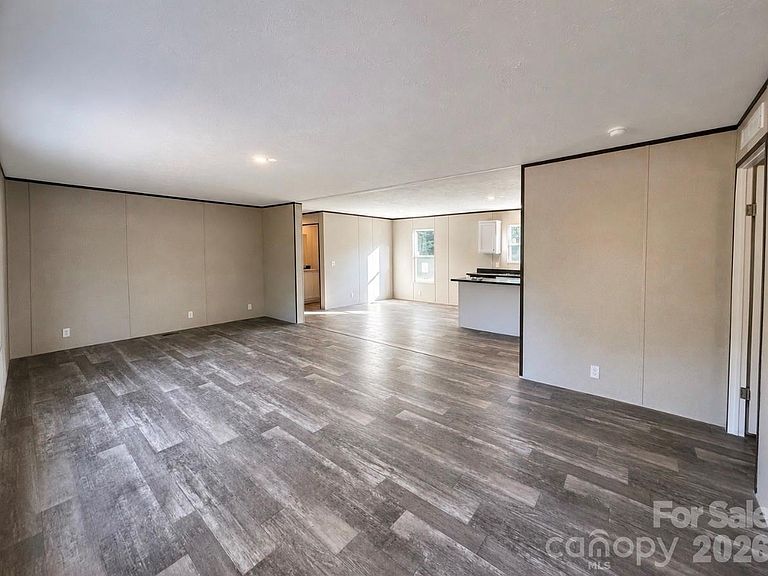
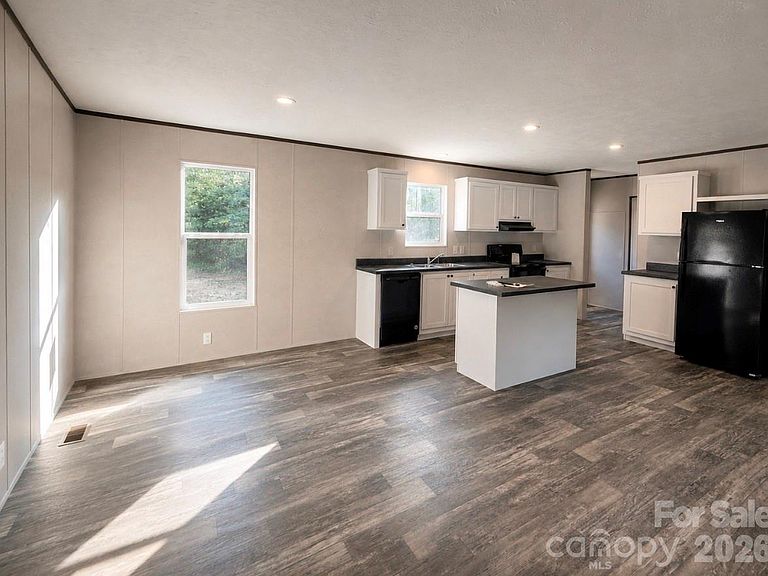
Welcome to 5932 Shirley Rd in Fort Lawn! This brand-new manufactured home offers 3 bedrooms, 2 full baths, and approximately 1,500 sq ft of comfortable living space situated on a spacious 0.50-acre lot. Enjoy the benefits of a new home with modern finishes, an open and functional floor plan, and plenty of room both inside and out. The spacious kitchen flows into the main living area, creating an inviting space for everyday living and entertaining. The primary suite features a private bath, while two additional bedrooms provide flexibility for family, guests, or a home office. Located in a peaceful setting with minimal traffic while still offering convenient access to Fort Lawn, Lancaster, Rock Hill, and surrounding areas. Landscaping and final exterior finishing touches are currently being completed. Don't miss the opportunity to make this brand-new home yours!
Getting Around
 Car-Dependent
 Very Limited Transit
 Somewhat Bikeable
Schools
Construction
Condition
- New construction: Yes
- Year built: 2026
Materials
- Foundation: Crawl Space
- Construction materials: Vinyl
Type & Style
- Home type: MobileManufactured
- Property subType: Manufactured Home
Interior
Appliances
- Appliances included: Dishwasher,Disposal,Electric Oven,Electric Range,Refrigerator
- Laundry features: Laundry Room,Main Level
Bathroom Full
- Level: Main
Bathroom Full
- Level: Main
Bedroom S
- Level: Main
Bedrooms & Bathrooms
- Bedrooms: 3
- Bathrooms: 2
- Full bathrooms: 2
- Main level bedrooms: 3
Features
- Finished area below ground: 0
- Finished area above ground: 1,500
Heating & Cooling
- Heating features: Heat Pump
- Cooling features: Ceiling Fan(s),Central Air
Interior Area
- Total structure area: 1,500
- Total interior livable area: 1,500 sqft
Kitchen
- Level: Main
Living Room
- Level: Main
Primary Bedroom
- Level: Main
Property
Details
- Parcel number: 1560104030000
- Zoning: R-2
- Special condition: Standard
Features
- Levels: One
- Stories: 1
Lot
- Lot size: 0.50 Acres
Parking
- Parking features: Driveway
- Has uncovered spaces: Yes