


10019 Prospect St, Papillion, NE, 68046
About This Home
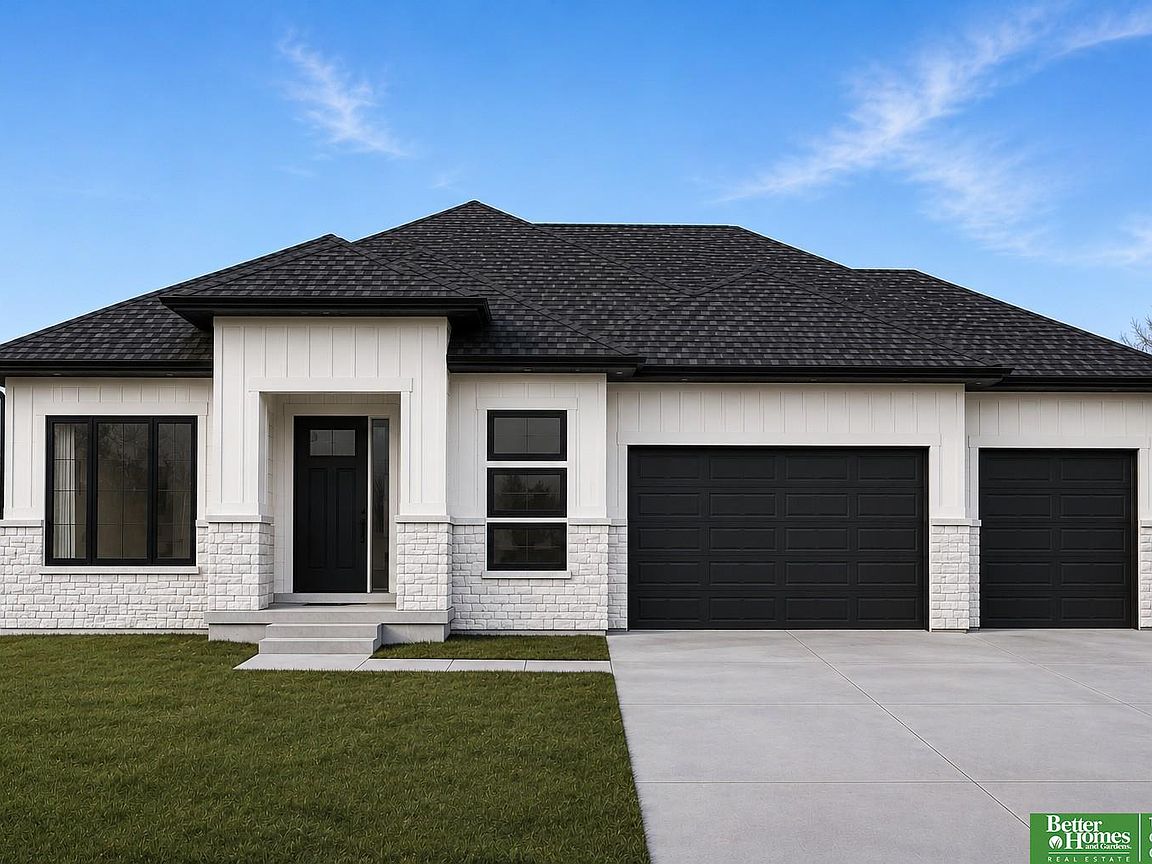
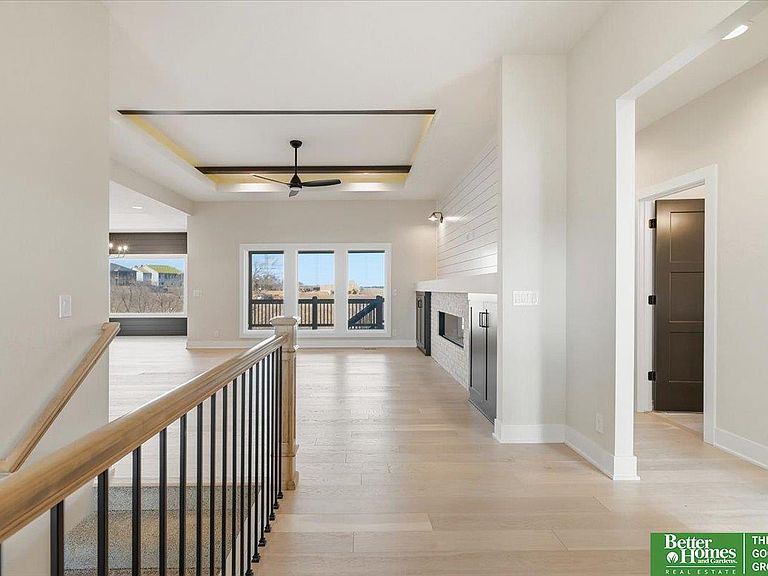
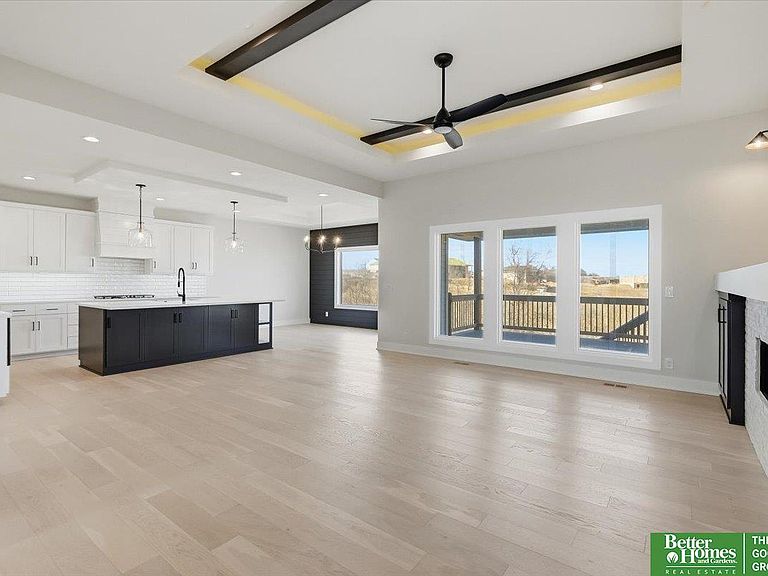
This is Showcase's popular split ranch plan with 3 car garage. On a walkout lot backing to trees in Granite Creek East. Generous upgrades and modern finishes throughout. Beautiful great room w/ linear fireplace, shiplap wall & built in cabinets that make a big statement. Gorgeous kitchen w/ custom cabinets and shelving, 36" gas cooktop, soft close drawers & doors, wood cabinet hood, large island w/ quartz countertops & spacious walk-in pantry. Private primary suite tucked away from the main part of the home and other bedrooms. Primary has large closet that connects to laundry room. Awesome finished basement w/ large rec area as well as 2nd fireplace and wet bar with tabletop island, 2 bedrooms w/ walk in closets, 3/4 bath, and large storage room. List Agent has equity. Pictures are of a different completed home but same floor plan. Home will be complete 9/10/26.
Getting Around
 Car-Dependent
 No Nearby Transit
 Somewhat Bikeable
Schools
Construction
Condition
- Property condition: Under Construction
- New construction: Yes
- Year built: 2026
Materials
- Foundation: Concrete Perimeter
- Roof: Composition
Other
- Builder name: Showcase Homes
Type & Style
- Home type: SingleFamily
- Architectural style: Ranch
- Property subType: Single Family Residence
Interior
Appliances
- Appliances included: Humidifier,Range,Dishwasher,Disposal,Microwave
- Laundry features: Ceramic Tile Floor
Basement
- Area: 1698
Basement
- Has basement: Yes
- Basement: Walk-Out Access
Bedroom2
- Features: Wall/Wall Carpeting
- Level: Main
- Area: 121
Bedroom3
- Features: Wall/Wall Carpeting
- Level: Main
- Area: 121
Bedroom4
- Features: Wall/Wall Carpeting
- Level: Basement
- Area: 137.28
Bedroom5
- Features: Wall/Wall Carpeting
- Level: Basement
- Area: 137.55
Bedrooms & Bathrooms
- Bedrooms: 5
- Bathrooms: 3
- Full bathrooms: 1
- 3/4 bathrooms: 2
- Main level bathrooms: 2
Features
- Wet Bar,High Ceilings
- Flooring: Carpet,Ceramic Tile,Luxury Vinyl,Plank
- Number of fireplaces: 2
- Fireplace features: Electric
- Fireplace: Yes
- Finished area below ground: 1,375
- Finished area above ground: 1,873
Great Room
- Features: Ceramic Tile Floor
- Level: Main
Heating & Cooling
- Heating features: Electric,Forced Air
- Cooling features: Central Air
Interior Area
- Total structure area: 3,248
- Total interior livable area: 3,248 sqft
Master Bathroom
- Features: 3/4
Master Bedroom
- Features: Wall/Wall Carpeting, Walk-In Closet(s)
- Level: Main
- Area: 216
Property
Details
- Parcel number: 011615810
Features
- Patio & porch: Patio,Covered Deck
- Exterior features: Sprinkler System
- Fencing: None
Lot
- Lot size: 10,018 sqft
- Features: Up to 1/4 Acre.,Curb Cut
- Lot size dimensions: 78 x 130.79 x 78 x 130.41
Parking
- Total spaces: 3
- Parking features: Attached
- Has garage: Yes
- Attached garage spaces: 3
- Covered spaces: 3