



154 Monaghan Dr Lot 214, Clarksville, TN, 37042
About This Home
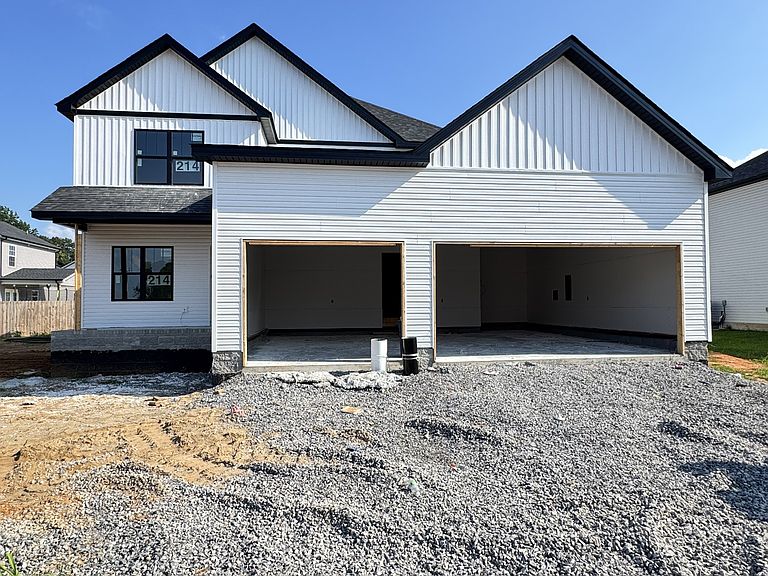
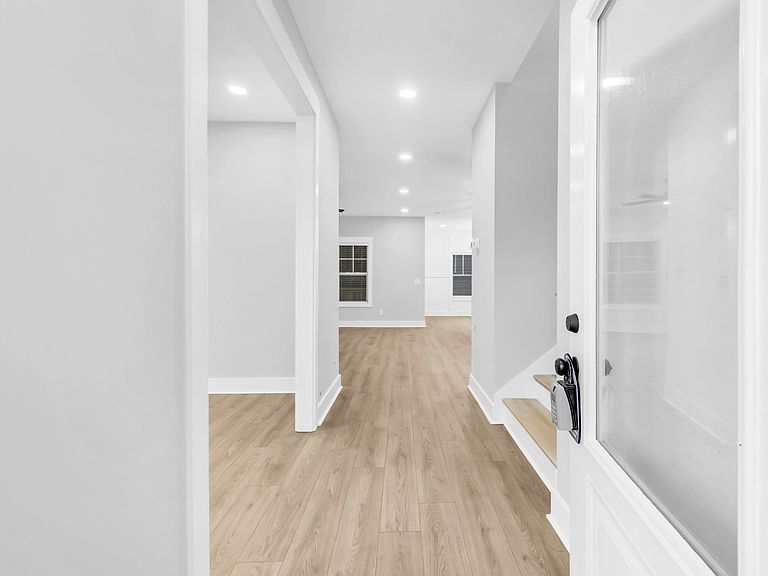
This incredible home comes complete with a French door refrigerator, washer and dryer, and window blinds already installed—giving you the big conveniences from day one. With five bedrooms, a dedicated office, a three-car garage, and a layout that actually makes sense for real life, this brand new Clarksville home is already a standout. The main level feels open without losing function, with a spacious kitchen centered around an oversized island, natural stone countertops, stainless appliances, a pantry, and plenty of room for everyday meals or weekend hosting. The separate dining area gives you space for bigger dinners, holidays, or the kind of table everyone actually gathers around. You’ll also love the private office for work-from-home days, a main-level bedroom with a full bath nearby, and a drop zone off the garage to help keep bags and shoes organized. Upstairs, four additional bedrooms offer room for everyone, along with a full bathroom and a spacious laundry room. The owner’s suite gives you the retreat you hoped for with double vanities, a tiled walk-in shower with glass surround, and space to unwind. Easy access to Fort Campbell, this new construction home offers space, function, and everyday convenience all in one.
Getting Around
 Car-Dependent
 Very Limited Transit
 Somewhat Bikeable
Schools
Construction
Condition
- New construction: Yes
- Year built: 2026
Materials
- Roof: Shingle
- Construction materials: Vinyl Siding
Type & Style
- Home type: SingleFamily
- Architectural style: Contemporary
- Property subType: Single Family Residence,Residential
Interior
Appliances
- Appliances included: Electric Oven,Electric Range,Dishwasher,Disposal,Dryer,Microwave,Refrigerator,Washer
- Laundry features: Electric Dryer Hookup,Washer Hookup
Basement
- Basement: None
Bedroom1
- Features: Walk-In Closet(s)
- Level: Walk-In Closet(s)
Bedroom2
- Features: Walk-In Closet(s)
- Level: Walk-In Closet(s)
Bedroom3
- Features: Extra Large Closet
- Level: Extra Large Closet
Bedroom4
- Features: Extra Large Closet
- Level: Extra Large Closet
Bedrooms & Bathrooms
- Bedrooms: 5
- Bathrooms: 3
- Full bathrooms: 3
- Main level bedrooms: 1
Dining Room
- Features: Separate
- Level: Separate
Features
- Ceiling Fan(s),Open Floorplan,Pantry,Walk-In Closet(s),Kitchen Island
- Flooring: Carpet,Laminate,Tile
- Number of fireplaces: 1
- Fireplace features: Electric
- Fireplace: Yes
- Finished area above ground: 2,350
Heating & Cooling
- Heating features: Central
- Cooling features: Ceiling Fan(s),Central Air
Interior Area
- Total structure area: 2,350
- Total interior livable area: 2,350 sqft
Living Room
- Features: Great Room
- Level: Great Room
Master Bathroom
- Features: Double Vanity
- Level: Double Vanity
Other
- Features: Bedroom 5
- Level: Bedroom 5
Other
- Features: Office
- Level: Office
Property
Details
- Parcel number: 063053G B 00500 00008053F
- Special condition: Standard
Features
- Levels: Two
- Stories: 2
- Patio & porch: Deck,Covered
Lot
- Lot size: 0.27 Acres
Parking
- Total spaces: 3
- Parking features: Garage Door Opener,Garage Faces Front
- Has garage: Yes
- Attached garage spaces: 3
- Covered spaces: 3