


340C Lakeside Park Dr, Hendersonville, TN, 37075
About This Home
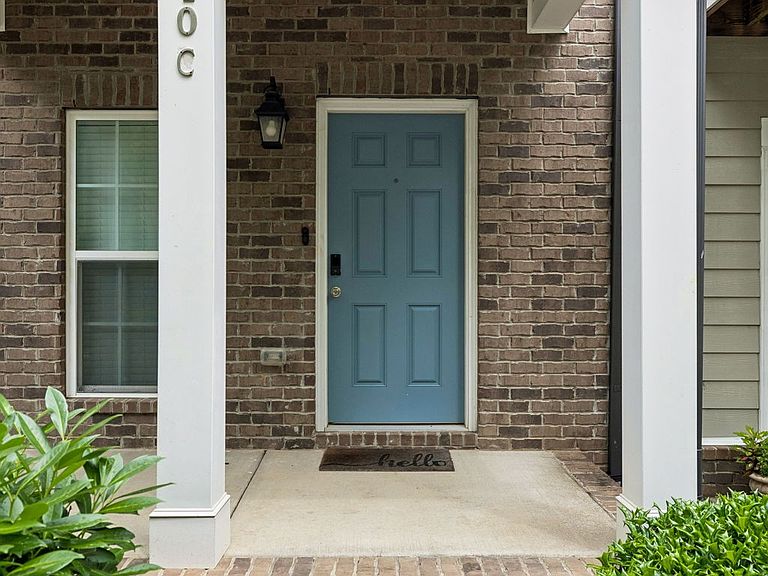
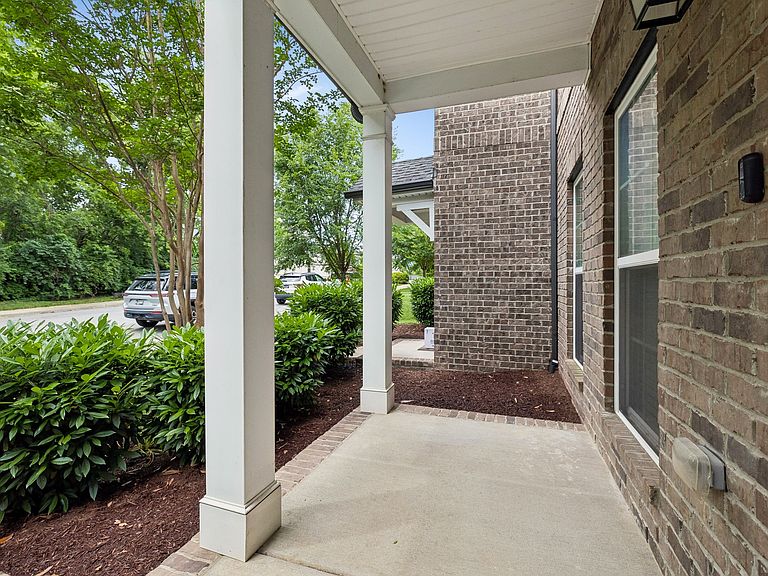
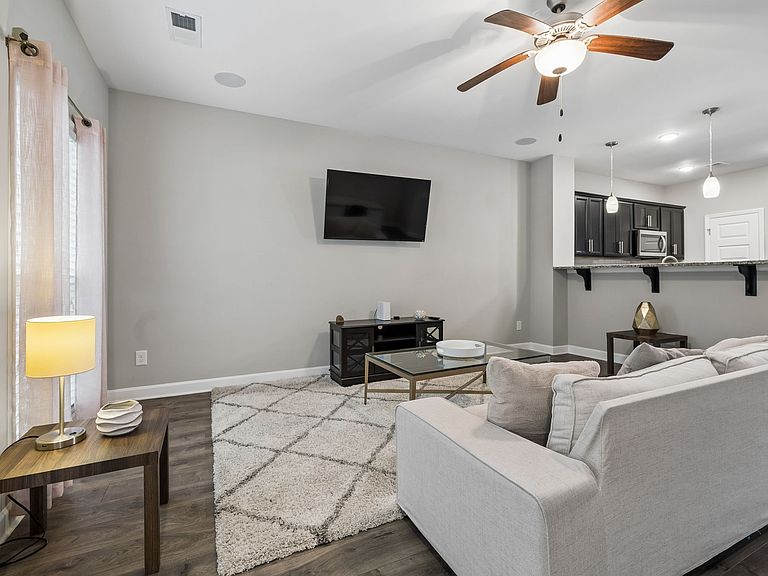
Welcome to easy living in the heart of Waterford Village! This well-maintained 2-bedroom, 2.5-bath townhome offers the perfect blend of comfort, convenience, and low-maintenance living. Built in 2018 and thoughtfully cared for, this home is move-in ready with the added bonus of being vacant and easy to show. Step inside to an open-concept floor plan filled with natural light. The spacious living area flows seamlessly into the kitchen, creating an inviting space for everyday living and entertaining. A cozy dining nook opens to the back patio, while additional flex spaces throughout the main level offer the perfect spot for a home office, reading corner, or hobby area. Durable LVP flooring adds style and functionality to the main living spaces. The home comes furnished with several valuable extras, including the living room TV, couch, and TV stand, along with a TV and full bedroom suite in the primary bedroom—making for an easy move or turnkey investment opportunity. Enjoy your morning coffee on the front porch or walk out back to the green space next to your rear-entry one-car garage. Residents of Waterford Village also enjoy access to community amenities including a clubhouse and pool, while the HOA handles exterior and grounds maintenance for truly carefree living. Located just a 10-minute walk from Old Hickory Lake and only a short drive to the shopping, dining, and entertainment of downtown Hendersonville, this location offers the best of both recreation and convenience. With rentals permitted, this property is an excellent option for investors, first-time buyers looking to build equity, or those ready to simplify and downsize without sacrificing comfort. Don't miss your chance to own a move-in ready home in one of Hendersonville's most desirable low-maintenance communities!
Getting Around
 Car-Dependent
 Very Limited Transit
 Somewhat Bikeable
Schools
Construction
Condition
- Year built: 2018
Materials
- Roof: Shingle
- Construction materials: Fiber Cement,Brick
Type & Style
- Home type: Townhouse
- Property subType: Townhouse,Residential,Condominium
Interior
Appliances
- Appliances included: Electric Oven,Electric Range,Dishwasher,Dryer,Microwave,Refrigerator,Stainless Steel Appliance(s),Washer
Basement
- Basement: None
Bedroom1
- Area: 156
- Dimensions: 13x12
Bedroom2
- Area: 144
- Dimensions: 12x12
Bedrooms & Bathrooms
- Bedrooms: 2
- Bathrooms: 3
- Full bathrooms: 2
- 1/2 bathrooms: 1
Dining Room
- Area: 110
- Dimensions: 11x10
Features
- Ceiling Fan(s),Walk-In Closet(s)
- Flooring: Carpet,Wood,Tile
- Finished area above ground: 1,280
Heating & Cooling
- Heating features: Central,Natural Gas
- Cooling features: Central Air,Electric
Interior Area
- Total structure area: 1,280
- Total interior livable area: 1,280 sqft
Kitchen
- Area: 70
- Dimensions: 7x10
Living Room
- Area: 272
- Dimensions: 16x17
Property
Details
- Parcel number: 163E B 00302C005
- Attached to another structure: Yes
- Special condition: Standard
Features
- Levels: Two
- Stories: 2
- Pool features: Association
Parking
- Total spaces: 2
- Parking features: Garage Faces Rear,Driveway
- Has garage: Yes
- Attached garage spaces: 1
- Covered spaces: 1
- Has uncovered spaces: Yes
- Uncovered spaces: 1