


55-57 York Ave, Watertown, MA, 02472
4beds
2baths
1,800sqft
$899,900
$500price/sqft
$5,873/moest. monthly cost
$234,920/yrincome needed
About This Home
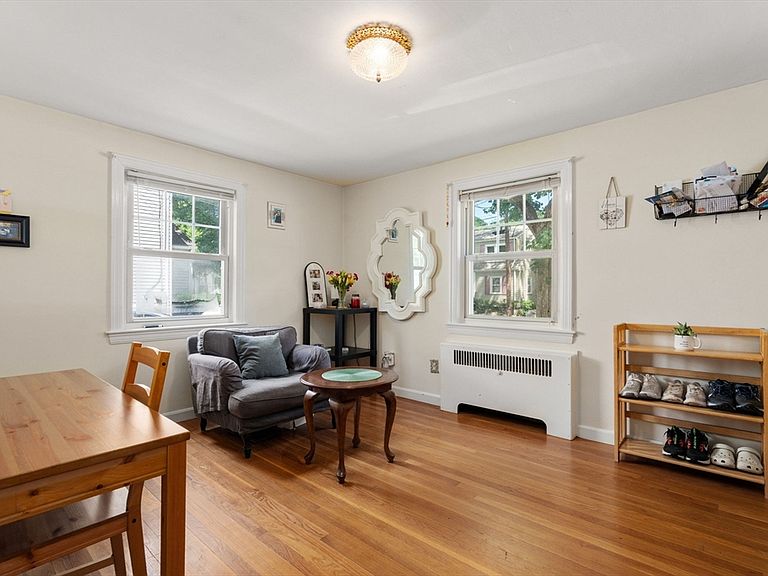
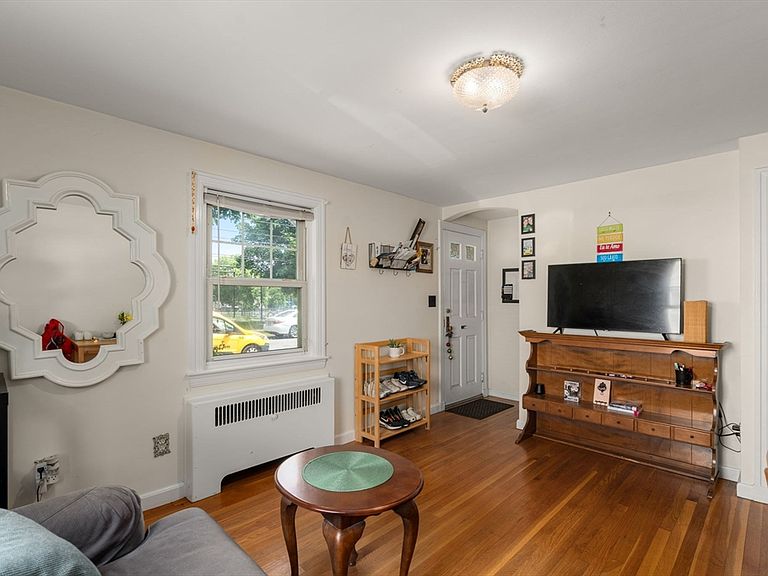
Hard-to-find brick two-family duplex with a 2-car garage in the highly sought-after Lowell School district. Each spacious apartment offers a bright first-floor living room, dining area, and kitchen, plus two bedrooms and a full bath upstairs. Hardwood floors run throughout both units. A full, separate basement provides excellent storage and offers potential for additional living space with the right vision and sweat equity. This property is ideal for a first-time homeowner, investor, or condo converter looking for long-term value. Enjoy a private rear yard perfect for grilling, outdoor activities, and gatherings with friends and family. Opportunities like this don’t come often — act now and move into your new home this summer.
Getting Around
76
 Very Walkable
0
 Very Limited Transit
50
 Bikeable
Schools
8/10
7/10
6/10
Construction
Condition
- Year built: 1938
Materials
- Foundation: Block
- Roof: Shingle
- Construction materials: Brick
Type & Style
- Home type: MultiFamily
- Property subType: Multi Family
Interior
Appliances
- Appliances included: Range,Dishwasher,Refrigerator
- Laundry features: Electric Dryer Hookup,Washer Hookup
Basement
- Has basement: Yes
- Basement: Full,Bulkhead,Unfinished
Bedrooms & Bathrooms
- Bedrooms: 4
- Bathrooms: 2
- Full bathrooms: 2
Features
- Bathroom With Tub & Shower,Living Room,Dining Room,Kitchen,Laundry Room
- Window features: Insulated Windows
- Flooring: Wood,Hardwood
- Finished area above ground: 1,800
Heating & Cooling
- Heating features: Steam,Natural Gas
- Cooling features: None
Interior Area
- Total structure area: 1,800
- Total interior livable area: 1,800 sqft
Property
Details
- Zoning: T
- Foundation area: 900
Features
- Frontage length: 55.00
Lot
- Lot size: 5,225 sqft
- Features: Level
Parking
- Total spaces: 6
- Parking features: Paved Drive,Off Street,Paved
- Has garage: Yes
- Attached garage spaces: 2
- Covered spaces: 2
- Has uncovered spaces: Yes
- Uncovered spaces: 4