



1366 Colonial Dr #1366, Saint Paul, MN, 55113
About This Home
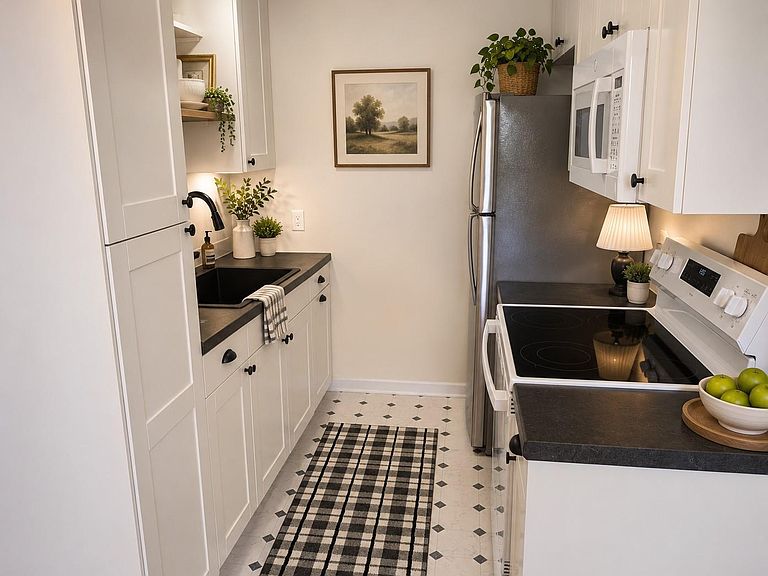
Are you looking for a place to call your own? Tired of renting? Check out 1366 Colonial Drive, a charmingly renovated condo located next to the Cedarholm Golf Community. This sparkling 1-bedroom, 1-bath property is ready for its lucky new buyers to own a place they can truly call home. Enjoy beautiful hardwood floors, fresh paint, and updated kitchen fixtures throughout. The conveniently located property is near shopping, restaurants, and public transit. It is extremely clean, turn-key, and ready for you to move in. Additionally, it features an attached one-car garage, with quick possession possible. Why rent when you can own and invest at this price? The seller is offering an interest rate buydown and will pay the association dues in advance with an acceptable offer! Properties like this rarely come to market, so be sure to check it out before it's gone! **Please note that one or more photos have been virtually staged.**
Getting Around
 Somewhat Walkable
 Very Limited Transit
 Somewhat Bikeable
Schools
Construction
Condition
- Year built: 1960
Type & Style
- Home type: Townhouse
- Property subType: (TH) Side x Side
Interior
Appliances
- Appliances included: Dryer,Range,Refrigerator,Washer
- Laundry features: Lower Level
Basement
- Has basement: Yes
- Basement: None
Bedroom
- Level: Main
- Area: 150
- Dimensions: 15x10
Bedrooms & Bathrooms
- Bedrooms: 1
- Bathrooms: 1
- Full bathrooms: 1
Dining Room
- Level: Main
- Area: 56
- Dimensions: 8x7
Features
- Finished area below ground: 100
- Finished area above ground: 594
Foyer
- Level: Lower
- Area: 42
- Dimensions: 7x6
Heating & Cooling
- Heating features: Forced Air
- Cooling features: Wall Unit(s)
Interior Area
- Total structure area: 694
- Total interior livable area: 694 sqft
Kitchen
- Level: Main
- Area: 56
- Dimensions: 8x7
Laundry
- Level: Lower
- Area: 28
- Dimensions: 7x4
Living Room
- Level: Main
- Area: 176
- Dimensions: 16x11
Property
Accessibility
- Accessibility features: None
Details
- Parcel number: 102923310019
- Attached to another structure: Yes
- Zoning description: Residential-Single Family
- Foundation area: 594
Features
- Levels: Two
- Stories: 2
Lot
- Lot size: 6,969 sqft
- Features: Near Public Transit
- Lot size dimensions: Common
Parking
- Total spaces: 2
- Parking features: Attached
- Has garage: Yes
- Attached garage spaces: 1
- Covered spaces: 1
- Carport spaces: 1