


558 EMERALD GROVE DRIVE, Apopka, FL, 32703
About This Home
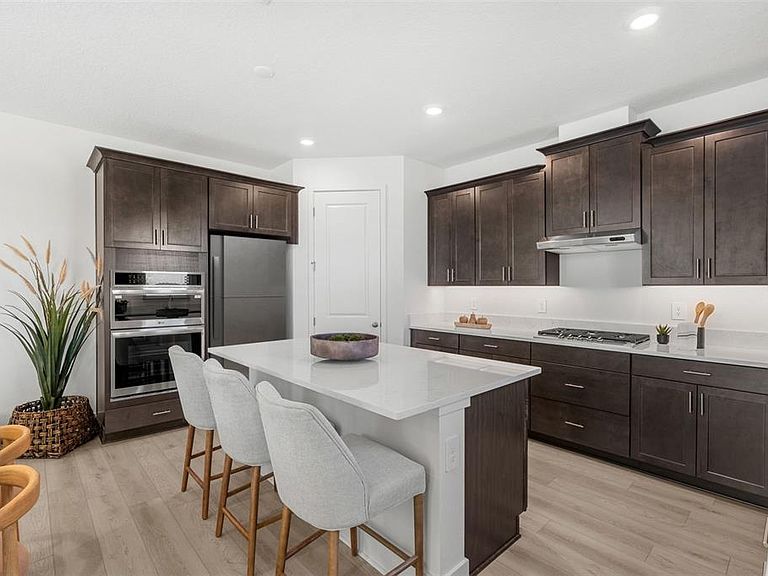
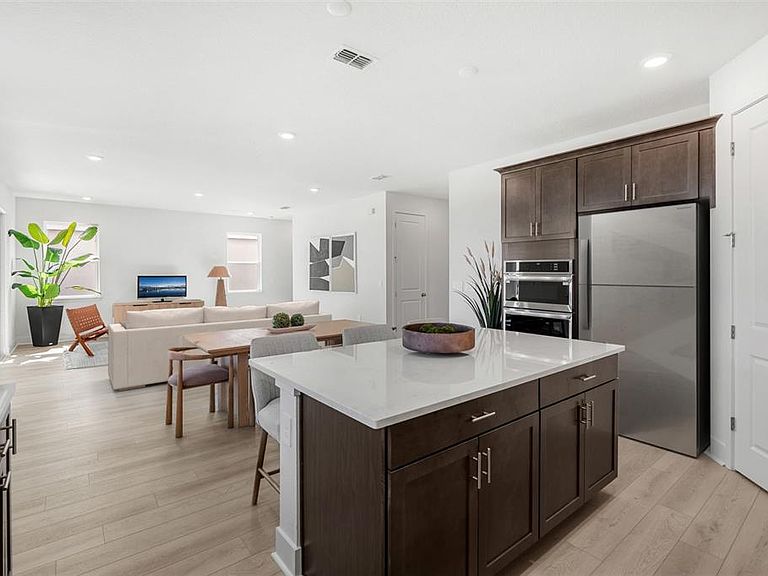
Under Construction. This Clementine is a thoughtfully designed two-story floor plan offering 5 spacious bedrooms, 4 bathrooms, a 3-car tandem garage, and a generous loft. With an open-concept layout designed for modern living, this home delivers the ideal balance of space, flexibility, and function. From the moment you arrive, you'll be welcomed by a charming covered front porch. Step through the impressive 8-foot-tall front door into a bright, airy foyer with soaring 9'4" ceilings throughout the first floor, creating a spacious and inviting feel. At the heart of the home is a bright, open kitchen, dining, and great room combination—perfect for both everyday living and entertaining. The chef-inspired kitchen features 42" upper cabinets, a large island, abundant counter space, a pull out trash can drawer, a walk-in pantry, and stainless steel appliances including a gas range. Triple 8-foot-tall glass sliders off the great room open to your covered lanai, blending indoor and outdoor living. The home also includes an arrival room off the 3-car tandem garage, ideal for a drop zone or extra storage. Upstairs, you'll find a spacious loft providing additional room to relax or gather, along with four bedrooms, three full bathrooms, and a large laundry room. Through double doors, the luxurious primary suite features an oversized walk-in closet and a spa-like bathroom with dual vanities, creating a private retreat within your home. At Eden Crest, you’ll find more than just a new home—you’ll find a place to grow, connect, and thrive. Ideally located near SR-429, SR-414, I-4, and the Wekiva Parkway, you’re just 30 minutes from Downtown Orlando and world-famous attractions, while still enjoying a peaceful, connected setting. With a zero-entry pool, dog park, playground, and scenic walking trails, Eden Crest is designed for easy living and everyday enjoyment in one of Central Florida’s most desirable locations—all with a low HOA and NO CDD fees. DISCLAIMER: Photos and/or renderings are for illustrative purposes only and may depict upgraded landscaping, elevations, decorative features, or optional upgrades that may not be included in the home offered. Pricing, Incentives and Promotions are subject to change at anytime. Promotions cannot be combined with any other offer. Ask the Sales and Marketing Representative for details on promotions.
Getting Around
 Car-Dependent
 No Nearby Transit
 Somewhat Bikeable
Schools
Construction
Condition
- Property condition: Under Construction
- New construction: Yes
- Year built: 2027
Materials
- Foundation: Slab
- Roof: Shingle
- Construction materials: Block,Cement Siding,Stucco
Other
- Builder model: CLEMENTINE
- Builder name: HARTIZEN HOMES
Type & Style
- Home type: SingleFamily
- Property subType: Single Family Residence
Interior
Appliances
- Appliances included: Dishwasher,Disposal,Microwave,Range
- Laundry features: Laundry Room,Upper Level
Balcony Porch Lanai
- Level: First
- Area: 224
- Dimensions: 28x8
Balcony Porch Lanai
- Level: First
- Area: 128
- Dimensions: 16x8
Bedroom2
- Features: Built-in Closet
- Level: Second
- Area: 132
- Dimensions: 12x11
Bedroom3
- Features: Built-in Closet
- Level: Second
- Area: 121
- Dimensions: 11x11
Bedroom4
- Features: Built-in Closet
- Level: Second
- Area: 121
- Dimensions: 11x11
Bedroom5
- Features: Built-in Closet
- Level: First
- Area: 143
- Dimensions: 13x11
Bedrooms & Bathrooms
- Bedrooms: 5
- Bathrooms: 4
- Full bathrooms: 4
Dining Room
- Level: First
- Area: 198
- Dimensions: 11x18
Features
- Crown Molding,High Ceilings,PrimaryBedroom Upstairs,Solid Surface Counters,Stone Counters,Thermostat,Tray Ceiling(s),Walk-In Closet(s)
- Flooring: Carpet,Ceramic Tile,Luxury Vinyl
Great Room
- Level: First
- Area: 288
- Dimensions: 16x18
Heating & Cooling
- Heating features: Heat Pump
- Cooling features: Central Air
Interior Area
- Total structure area: 2,694
- Total interior livable area: 2,694 sqft
Kitchen
- Features: Kitchen Island,Pantry,Stone Counters
- Level: First
Loft
- Level: Second
- Area: 247
- Dimensions: 13x19
Primary Bathroom
- Features: Dual Sinks,Shower No Tub
- Level: Second
Primary Bedroom
- Features: Walk-In Closet(s)
- Level: Second
- Area: 252
- Dimensions: 14x18
Property
Details
- Parcel number: 182128239000320
- Zoning: 00
- Special condition: None
Features
- Levels: Two
- Stories: 2
- Patio & porch: Covered,Patio
- Exterior features: Irrigation System,Sidewalk
Lot
- Lot size: 0.34 Acres
- Features: Oversized Lot,Sidewalk
- Lot size dimensions: 60 x 242
Parking
- Total spaces: 3
- Parking features: Driveway,Garage Door Opener,Tandem
- Has garage: Yes
- Attached garage spaces: 3
- Covered spaces: 3
- Has uncovered spaces: Yes