

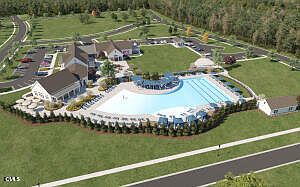


3116 Kiawa Pointe Ln #217, Durham, NC, 27703
About This Home
**Price Improvement!!** Meet the Sapphire, a beautifully crafted 2-bedroom, 2-bathroom home arriving this September that offers the perfect blend of elegance and main-level efficiency within our vibrant 55+ community. Nestled on a prime, quiet cul-de-sac lot with minimal traffic, this home features a private back patio perfect for morning coffee and relaxing outdoor evenings. Inside, the thoughtful layout begins with a versatile front flex space ideal for a home office or reading nook. At the heart of the home, a chef-inspired kitchen with a large social island flows seamlessly into the dining area and an open-concept family room, made cozy by a stunning electric fireplace. The primary suite serves as a peaceful retreat complete with a dual-vanity bath and an expansive walk-in closet. Designed for easy living, this low-maintenance home is finished with high-end selections throughout and includes a convenient mudroom entry from the one-car garage. Photos shown are of a similar home. To learn more or to schedule your private tour, please contact Neighborhood Sales Manager Mary Devine at 919-796-1865 or Gillian Kelliher at 919-675-6541 Sq. footage from blueprints. Pictures are for illustration purposes. Internet and cable TV included with HOA dues.
Getting Around
 Car-Dependent
 No Nearby Transit
 Not Bike Friendly
Schools
Construction
Condition
- New construction: Yes
- Year built: 2026
Materials
- Foundation: Slab
- Roof: Shingle
- Construction materials: Vinyl Siding
Notable Dates
- Major remodel year: 2026
Other
- Builder name: Stanley Martin Homes
Type & Style
- Home type: SingleFamily
- Architectural style: Ranch
- Property subType: Single Family Residence,Residential
Interior
Appliances
- Appliances included: Dishwasher,Disposal,Double Oven,Gas Cooktop,Gas Water Heater,Plumbed For Ice Maker,Range Hood,Stainless Steel Appliance(s),Vented Exhaust Fan,Oven
- Laundry features: Main Level
Bedrooms & Bathrooms
- Bedrooms: 2
- Bathrooms: 2
- Full bathrooms: 2
Features
- Flooring: Carpet,Vinyl,Tile
- Number of fireplaces: 1
- Fireplace: Yes
- Finished area below ground: 0
- Finished area above ground: 1,602
Heating & Cooling
- Heating features: Natural Gas
- Cooling features: Electric
Interior Area
- Total structure area: 1,602
- Total interior livable area: 1,602 sqft
Property
Details
- Parcel number: 0871030062
- Special condition: Standard
Features
- Levels: One
- Stories: 1
- Pool features: Community
- Patio & porch: Patio
- Exterior features: Rain Gutters
- Has view: Yes
Lot
- Lot size: 8,712 sqft
- Features: Cul-De-Sac,Pie Shaped Lot
Parking
- Total spaces: 2
- Parking features: Attached,Driveway,Garage,Garage Door Opener,Garage Faces Front
- Has garage: Yes
- Attached garage spaces: 1
- Covered spaces: 1