

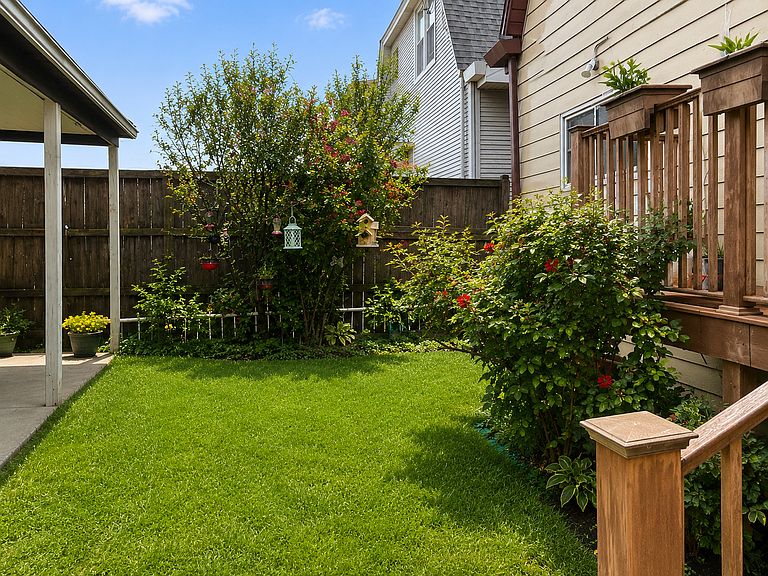


4518 N Kasson Ave, Chicago, IL, 60630
About This Home
Exceptional opportunity in desirable Jefferson Park! This spacious brick home offers three levels of finished living space, making it ideal for related living, multi-generational households, or those seeking flexible living arrangements. The main level features hardwood floors, a generously sized living and dining area, an updated kitchen with granite countertops, and comfortable bedroom and bathroom accommodations. The finished upper-level living suite and finished lower level each offer additional living space, private entrances, and separate utilities, providing flexibility for extended family, guests, or home office needs. This well-maintained home offers 4 bedrooms and 3 full bathrooms, along with a 2.5-car garage and additional carport for ample off-street parking. Conveniently located near parks, schools, shopping, restaurants, public transportation, and major expressways. Rarely does a home offer this combination of space, flexibility, and parking in one of Chicago's most sought-after Northwest Side neighborhoods. A unique opportunity to own a property designed to adapt to your family's changing needs for years to come.
Getting Around
 Very Walkable
 Good Transit
 Very Bikeable
Schools
Construction
Condition
- Year built: 1926
Materials
- Construction materials: Brick
Type & Style
- Home type: SingleFamily
- Property subType: Single Family Residence
Interior
Basement
- Has basement: Yes
- Basement: Finished,Full
Bedroom2
- Level: Main
- Area: 120
- Dimensions: 12X10
Bedroom3
- Level: Second
- Area: 132
- Dimensions: 11X12
Bedroom4
- Level: Basement
- Area: 132
- Dimensions: 11X12
Bedrooms & Bathrooms
- Bedrooms: 4
- Bathrooms: 3
- Full bathrooms: 3
Heating & Cooling
- Heating features: Natural Gas
- Cooling features: Central Air
Interior Area
- Total structure area: 0
- Total interior livable area: 2,000 sqft
Master Bedroom
- Level: Main
- Area: 143
- Dimensions: 11X13
Property
Accessibility
- Accessibility features: No Disability Access
Details
- Parcel number: 13152270350000
- Special condition: None
Features
- Stories: 1
Lot
- Lot size: 3,125 sqft
- Lot size dimensions: 25x125
Parking
- Total spaces: 2.5
- Parking features: Yes,Detached,Garage
- Has garage: Yes
- Attached garage spaces: 2.5
- Covered spaces: 2.5