



41037 Riverside Mdws, Magnolia, TX, 77354
About This Home
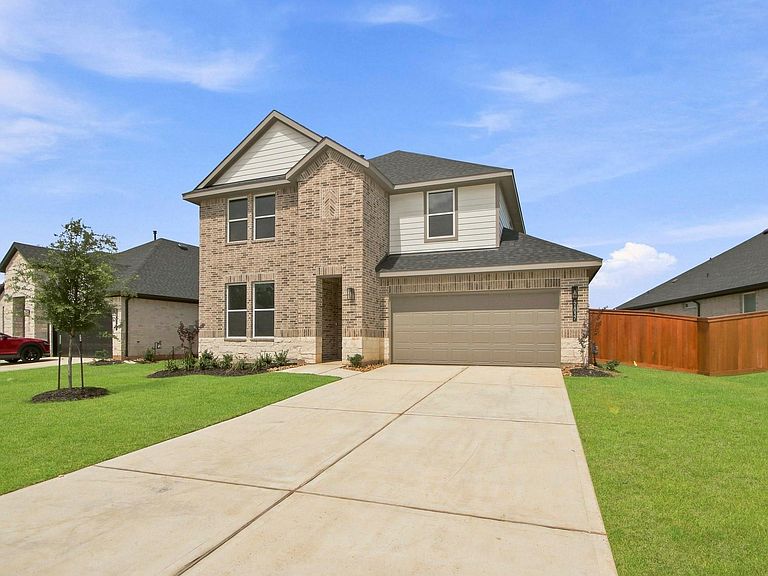
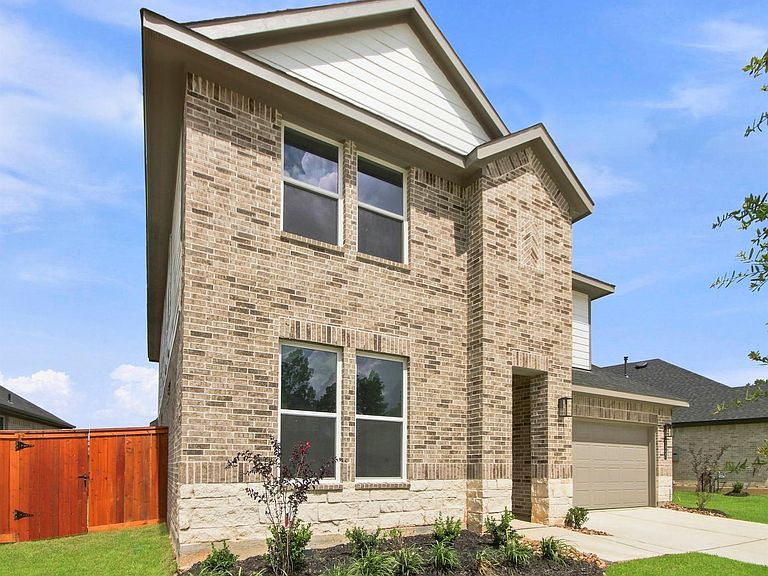
Beautiful New DR Horton home with gorgeous stone & brick exterior! Great Location on Cul De Sac Homesite! 2766 sq.ft. 5 bed/3 bath/Gameroom! 2 Bedrooms Down! HUGE KITCHEN/DINING COMBO! Modern Features include 42" Cabinets & Quartz Countertops! 5 Burner Gas Cooktop w/ built in oven. 8' Front Door, 1st Floor 8' Doors and 5" Baseboards, Smart Home, Deako Smart Switches, Modern Horizontal Iron Railing, 7" Vinyl Plank Flooring, Full Grass & Sprinkler, SMART GDO, Rinnai Tankless Water Heater, LED Lighting! HUGE Covered Patio w/ ample room for you to create your backyard oasis!!! MILL CREEK ESTATES offers beautiful Wooded Lots, Playground, Pool, Walking trails & Dog Park. Zoned to Magnolia ISD! DR Horton is America's #1 Homebuilder! Come out to MILL CREEK ESTATES and make this new home yours today!
Getting Around
 Car-Dependent
 Very Limited Transit
 Somewhat Bikeable
Schools
Construction
Condition
- New construction: Yes
- Year built: 2026
Materials
- Foundation: Slab
- Roof: Composition
- Construction materials: Batts Insulation,Blown-In Insulation,Brick,Cement Siding,Stone
Other
- Builder name: D.R. Horton
Type & Style
- Home type: SingleFamily
- Architectural style: Contemporary,Traditional
- Property subType: Single Family Residence
Interior
Appliances
- Appliances included: Water Heater,Disposal,Electric Oven,Microwave,Gas Cooktop,Dishwasher
- Laundry features: Electric Dryer Hookup,Washer Hookup
Bedroom
- Level: Second
- Area: 121
- Dimensions: 11x11
Bedroom
- Level: First
- Area: 110
- Dimensions: 11x10
Bedroom
- Level: Second
- Area: 132
- Dimensions: 12x11
Bedroom
- Level: Second
- Area: 121
- Dimensions: 11x11
Bedrooms & Bathrooms
- Bedrooms: 5
- Bathrooms: 3
- Full bathrooms: 3
Family Room
- Level: First
- Area: 270
- Dimensions: 18x15
Features
- High Ceilings,Prewired for Alarm System,2 Bedrooms Down,Primary Bed - 1st Floor,Walk-In Closet(s)
- Door features: Insulated Doors
- Window features: Insulated/Low-E windows
- Flooring: Carpet,Vinyl
Game Room
- Level: Second
- Area: 260
- Dimensions: 20x13
Heating & Cooling
- Heating features: Natural Gas
- Cooling features: Ceiling Fan(s),Electric
Interior Area
- Total structure area: 2,766
- Total interior livable area: 2,766 sqft
Primary Bedroom
- Level: First
- Area: 266
- Dimensions: 19x14
Property
Details
- Parcel number: 832572
Features
- Stories: 2
- Patio & porch: Covered
- Exterior features: Sprinkler System
- Fencing: Back Yard
Lot
- Features: Back Yard,Cul-De-Sac,Subdivided,0 Up To 1/4 Acre
Parking
- Total spaces: 2
- Parking features: Attached,Garage Door Opener
- Has garage: Yes
- Attached garage spaces: 2
- Covered spaces: 2