

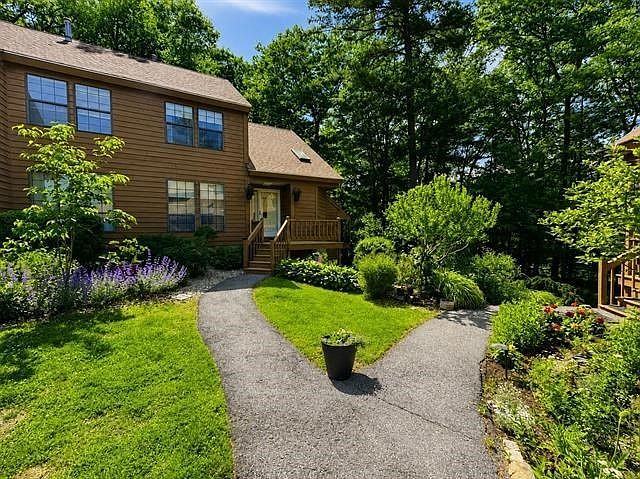


43 W Meadow Rd Building 14, Haverhill, MA, 01832
About This Home
Motivated Seller - spacious & well-maintained townhouse offers the perfect blend of privacy, comfort, & convenience within the sought-after West Meadow Hill community.Surrounded by acres of beautifully maintained conservation land - The open-concept floor plan features a flexible first-floor bedroom, updated kitchen, dining area, cozy living room & sun-filled breakfast nook surrounded by windows overlooking the natural setting. Upstairs find 2 generously sized bedrooms w/ample closet space, a primary suite w/ updated shower, dressing area, & attached bath. The finished walkout lower level adds exceptional living space w/ a large family room, bonus room ideal for a gym, office, or playroom, also separate laundry area w/ storage. Central air conditioning ensures summertime comfort while the gas fireplace provides an extra warming glow in the winter. Enjoy wooded views from your private deck & take advantage of the exceptional amenities. Pet Friendly Community!
Getting Around
 Car-Dependent
 Minimal Transit
 Somewhat Bikeable
Schools
Construction
Condition
- Year built: 1986
Materials
- Roof: Shingle
Type & Style
- Home type: Townhouse
- Property subType: Condominium,Townhouse
Interior
Appliances
- Laundry features: In Basement
Basement
- Has basement: Yes
Bathroom1
- Features: Bathroom - 1/4
- Level: First
Bathroom2
- Features: Bathroom - Full
- Level: Second
Bedroom2
- Features: Closet
- Level: Second
Bedroom3
- Features: Closet
- Level: Main,First
Bedrooms & Bathrooms
- Bedrooms: 3
- Bathrooms: 2
- Full bathrooms: 1
- 1/2 bathrooms: 1
- Main level bedrooms: 1
Dining Room
- Features: Balcony - Exterior
- Level: First
Family Room
- Features: Slider
- Level: Basement
Features
- Number of fireplaces: 1
- Fireplace: Yes
- Finished area below ground: 860
- Finished area above ground: 1,790
- Common walls with other units/homes: End Unit
Heating & Cooling
- Heating features: Forced Air,Natural Gas
- Cooling features: Central Air
Interior Area
- Total structure area: 1,790
- Total interior livable area: 1,790 sqft
Kitchen
- Level: First
Living Room
- Features: Balcony / Deck, Recessed Lighting, Slider, Gas Stove
- Level: First
Master Bedroom
- Features: Bathroom - Full, Closet, Dressing Room
- Level: Second
Property
Details
- Parcel number: M:0588 B:422WM L:43
- Zoning: RM
Features
- Entry location: Unit Placement(Street,Partially Below Grade,Walkout)
- Pool features: Association,In Ground
- Patio & porch: Porch,Covered
- Exterior features: Porch,Covered Patio/Deck
Parking
- Total spaces: 3
- Parking features: Detached,Deeded,Assigned,Paved
- Has garage: Yes
- Attached garage spaces: 1
- Covered spaces: 1
- Has uncovered spaces: Yes
- Uncovered spaces: 2