



4914 Alaina Dr, Newburgh, IN, 47630
About This Home
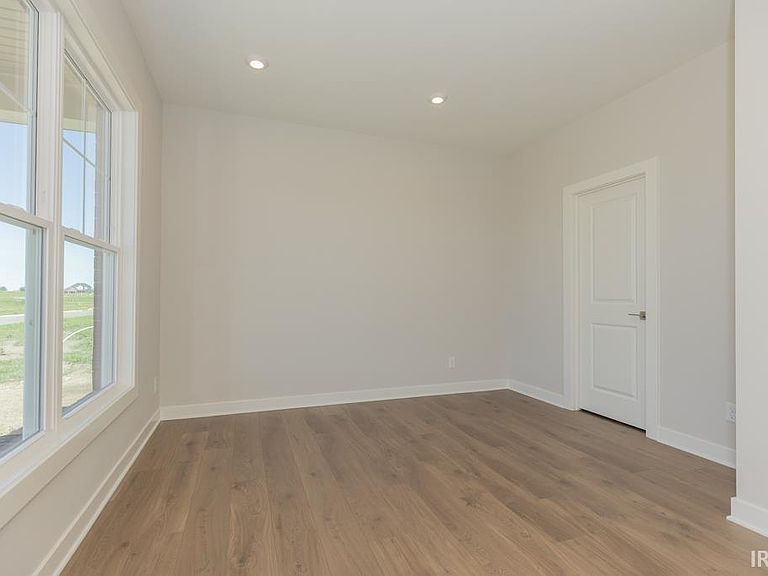
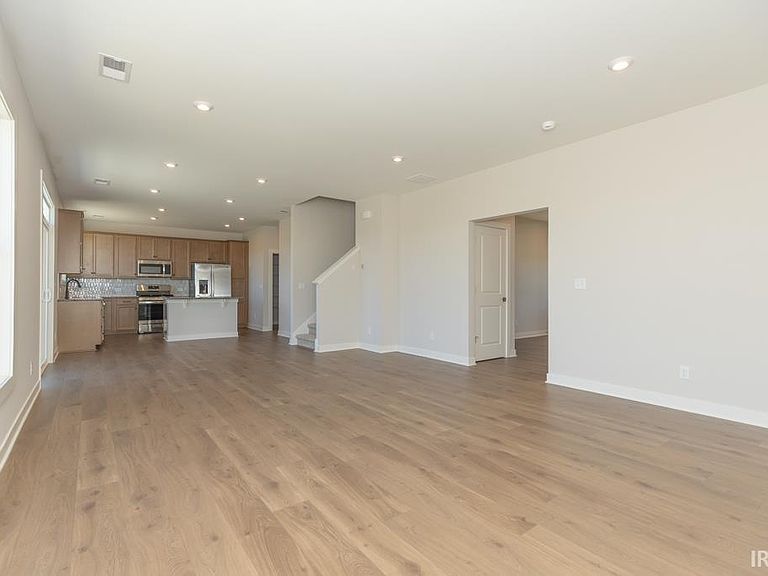
You’ve been making do. The kitchen that never had enough counter space. The “office” that was really just a corner of the bedroom. The kids on top of each other at the end of the day because there was nowhere else to go. You knew what you needed. You just hadn’t found a floor plan that actually delivered it all at once. The Patriot does. The private home office off the foyer has storage and a door that closes. It works the way an office should. The kitchen is built around a large island that handles dinner prep, homework, and everything in between, with a walk-in pantry that fits a real grocery haul. The family room flows naturally to both the kitchen and the expanded patio out back, so the space breathes when you need it to. Upstairs, the bonus room gives the kids a place to land that isn’t yours: game nights, homework, movie time, all of it contained. Each of the three secondary bedrooms has its own walk-in closet, and laundry is right where it belongs. Up where the clothes actually live. The owner’s suite is genuinely private: ceramic tile shower, double bowl vanity, walk-in closet, and enough separation from the rest of the floor that you can actually hear yourself think. RevWood Select flooring runs throughout the main living areas. Jagoe TechSmart and EnergySmart are included. Prices may be changed at any time without further notice.
Getting Around
 Car-Dependent
 Very Limited Transit
 Somewhat Bikeable
Schools
Construction
Condition
- Year built: 2026
Materials
- Foundation: Slab
- Roof: Dimensional Shingles
- Construction materials: Aluminum Siding,Brick,Vinyl Siding
Type & Style
- Home type: SingleFamily
- Architectural style: Craftsman
- Property subType: Single Family Residence
Interior
Appliances
- Appliances included: Dishwasher,Microwave,Refrigerator,Electric Oven,Gas Range,Tankless Water Heater
Bedroom1
- Level: Upper
Bedroom2
- Level: Upper
Bedrooms & Bathrooms
- Bedrooms: 4
- Bathrooms: 3
- Full bathrooms: 2
- 1/2 bathrooms: 1
Dining Room
- Level: Main
- Area: 120
Features
- Ceiling-9+,Ceiling Fan(s),Walk-In Closet(s),Stone Counters,Eat-in Kitchen,Entrance Foyer,Kitchen Island,Open Floorplan,Double Vanity,Great Room
- Flooring: Hardwood,Carpet,Ceramic Tile
- Finished area below ground: 0
- Finished area above ground: 2,562
Heating & Cooling
- Heating features: Natural Gas,Forced Air
- Cooling features: Central Air,ENERGY STAR Qualified Equipment,SEER 14
Interior Area
- Total structure area: 2,562
- Total interior livable area: 2,562 sqft
Kitchen
- Level: Main
- Area: 96
Living Room
- Level: Main
- Area: 195
Property
Details
- Parcel number: 871320112008.000019
Features
- Levels: Two
- Stories: 2
- Patio & porch: Patio,Porch Covered,Porch
Lot
- Lot size: 0.50 Acres
- Features: Irregular Lot,Level,City/Town/Suburb,Rural,Rural Subdivision,Landscaped
- Lot size dimensions: 149X145
Parking
- Total spaces: 2
- Parking features: Attached,Garage Door Opener,Concrete
- Has garage: Yes
- Attached garage spaces: 2
- Covered spaces: 2
- Has uncovered spaces: Yes