



Lt8a Albemarle Villas, Hertford, NC, 27944
3beds
3baths
1,775sqft
$274,990
$155price/sqft
$1,854/moest. monthly cost
$74,160/yrincome needed
About This Home
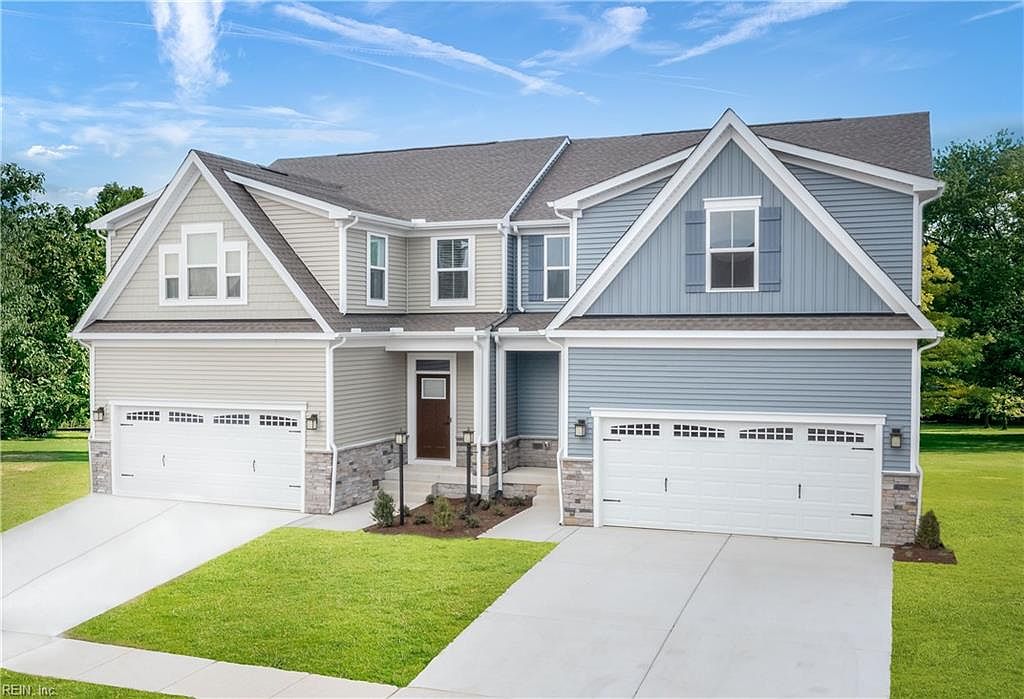
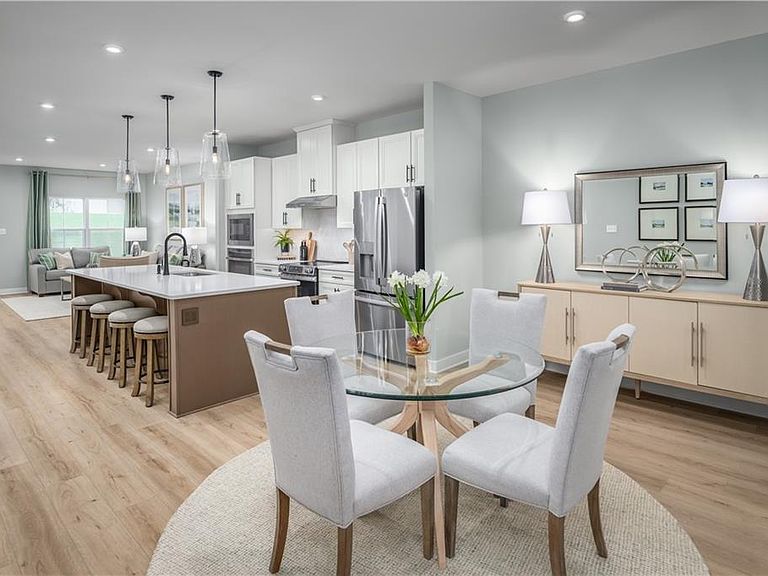
Located on a private homesite with peaceful wooded views in the backyard, this homesite offers a quiet, secluded setting to enjoy nature and everyday living. The Caroline floorplan at Ryan Homes' Albemarle Villas offers easy, low-maintenance living with the convenience of a first-floor owner's suite and an open-concept design that brings the kitchen, dining area, and great room together. Upstairs provides additional bedrooms and living space, giving you plenty of room for family and guests. This home also includes a 2-car garage, dedicated walk-in storage or study, and a rear patio for outdoor enjoyment.
Getting Around
0
 Car-Dependent
0
 Very Limited Transit
27
 Somewhat Bikeable
Schools
7/10
6/10
4/10
Construction
Condition
- New construction: Yes
- Year built: 2026
Materials
- Foundation: Slab
- Roof: Asphalt Shingle
- Construction materials: Fiber Cement
Type & Style
- Home type: Townhouse
- Property subType: Townhouse
Interior
Appliances
- Appliances included: Dishwasher,Disposal,ENERGY STAR Qualified Appliances,Microwave,Range,Refrigerator,Electric Water Heater
- Laundry features: Dryer Hookup,Washer Hookup
Bedroom
- Level: Second
- Dimensions: 13X12
Bedroom
- Level: Second
- Dimensions: 11X10
Bedrooms & Bathrooms
- Bedrooms: 3
- Bathrooms: 3
- Full bathrooms: 2
- 1/2 bathrooms: 1
Dining Room
- Level: First
- Dimensions: 14X10
Features
- Primary Sink-Double,Walk-In Closet(s),Entrance Foyer,Pantry
- Flooring: Carpet,Laminate/LVP
- Attic: Walk-In
Great Room
- Level: First
- Dimensions: 13X18
Heating & Cooling
- Heating features: Electric
- Cooling features: Central Air
Interior Area
- Total interior livable area: 1,775 sqft
Kitchen
- Level: First
- Dimensions: 13X14
Primary Bedroom
- Level: First
- Dimensions: 13X14
Property
Details
- Attached to another structure: Yes
Features
- Stories: 2
- Pool features: None,Association
- Fencing: None
- Waterfront features: Not Waterfront
Parking
- Total spaces: 2
- Parking features: Garage Att 2 Car,Driveway
- Has garage: Yes
- Attached garage spaces: 2
- Covered spaces: 2
- Has uncovered spaces: Yes