
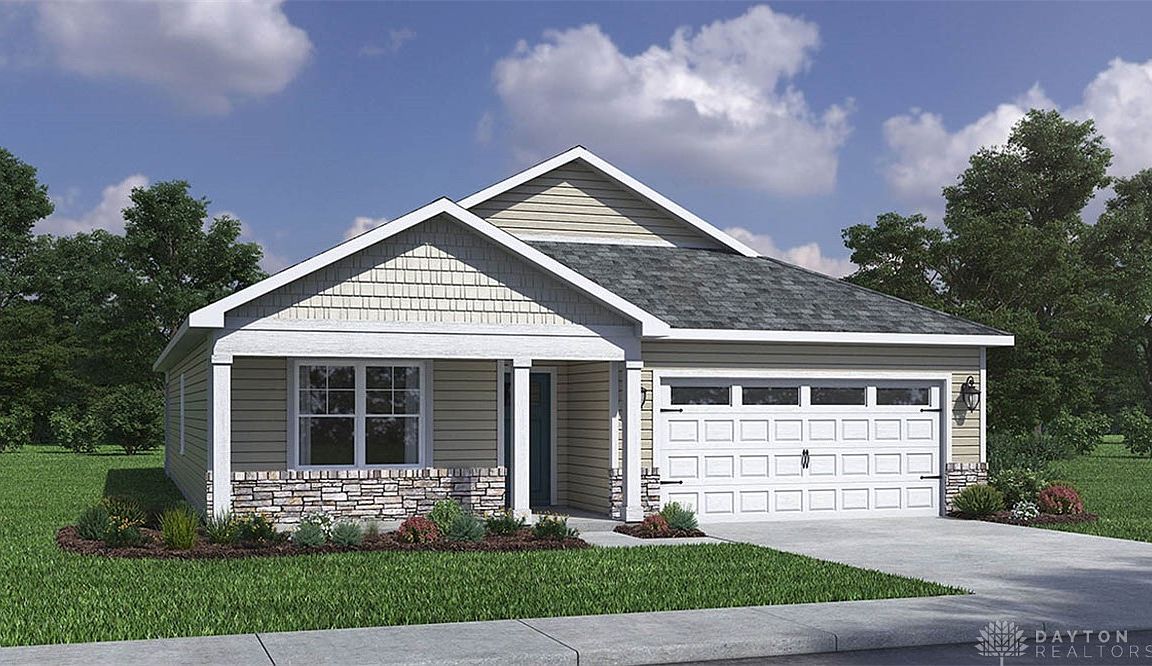

104 Calvert Ct, Eaton, OH, 45320
About This Home
Discover the effortless lifestyle awaiting in this thoughtfully designed Chatham floorplan, where modern convenience meets spacious single-story living. This residence presents an exceptional opportunity for those seeking comfort and functionality, offering four bedrooms and two bathrooms across approximately 1,776 square feet. The heart of the home features an open-concept kitchen, dining, and living area, perfect for creating memorable moments and daily relaxation. Culinary enthusiasts will appreciate the large kitchen island, complemented by sleek stainless steel appliances and a generous walk-in pantry, ensuring both style and practicality. The private primary suite, a serene retreat positioned at the rear of the home, boasts a spacious walk-in closet and a double-sink vanity, providing a luxurious escape. Three additional bedrooms and a full bathroom are strategically located at the front, offering versatile spaces ideal for guests, family, or a dedicated home office. Experience unparalleled ease with HOA services that include grass cutting, mulching, and snow removal, allowing more time to enjoy the vibrant community atmosphere and less time on exterior maintenance. This home is more than just a dwelling; it's a gateway to a balanced and fulfilling lifestyle.
Getting Around
 Car-Dependent
 Very Limited Transit
 Somewhat Bikeable
Schools
Construction
Condition
- Property condition: New Construction
- New construction: Yes
- Year built: 2026
Materials
- Foundation: Slab
- Construction materials: Stone,Vinyl Siding
Other
- Builder model: Chatham
Type & Style
- Home type: SingleFamily
- Architectural style: Ranch
- Property subType: Single Family Residence
Interior
Bedroom
- Level: Main
- Dimensions: 12 x 15
Bedroom
- Level: Main
- Dimensions: 10 x 11
Bedroom
- Level: Main
- Dimensions: 10 x 11
Bedroom
- Level: Main
- Dimensions: 12 x 12
Bedrooms & Bathrooms
- Bedrooms: 4
- Bathrooms: 2
- Full bathrooms: 2
- Main level bathrooms: 2
Breakfast Room Nook
- Level: Main
- Dimensions: 15 x 17
Entry Foyer
- Level: Main
- Dimensions: 27 x 4
Features
- Kitchen/Family Room Combo,Laminate Counters,Pantry
- Window features: Double Pane Windows,Insulated Windows,Vinyl
Great Room
- Level: Main
- Dimensions: 15 x 14
Heating & Cooling
- Heating features: Natural Gas
- Cooling features: Central Air
Interior Area
- Total structure area: 1,771
- Total interior livable area: 1,771 sqft
Kitchen
- Level: Main
- Dimensions: 15 x 17
Property
Details
- Parcel number: 40000600401028000
- Zoning: Residential
- Zoning description: Residential
Features
- Levels: One
- Stories: 1
Lot
- Lot size: 6,098 sqft
- Lot size dimensions: Irregular
Parking
- Total spaces: 2
- Parking features: Garage,Two Car Garage
- Has garage: Yes
- Attached garage spaces: 2
- Covered spaces: 2