



4293 Highpoint Dr #105, Wayland, MI, 49348
2beds
2baths
1,315sqft
$285,000
$217price/sqft
$1,948/moest. monthly cost
$77,920/yrincome needed
About This Home
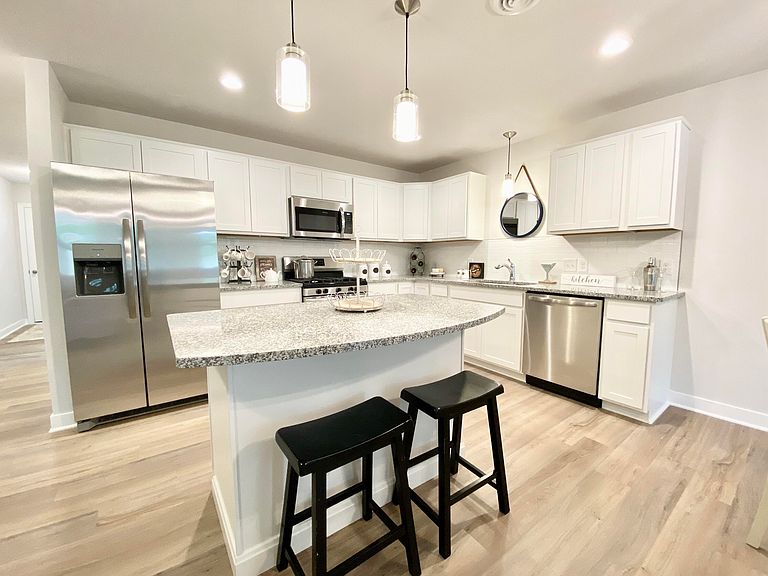
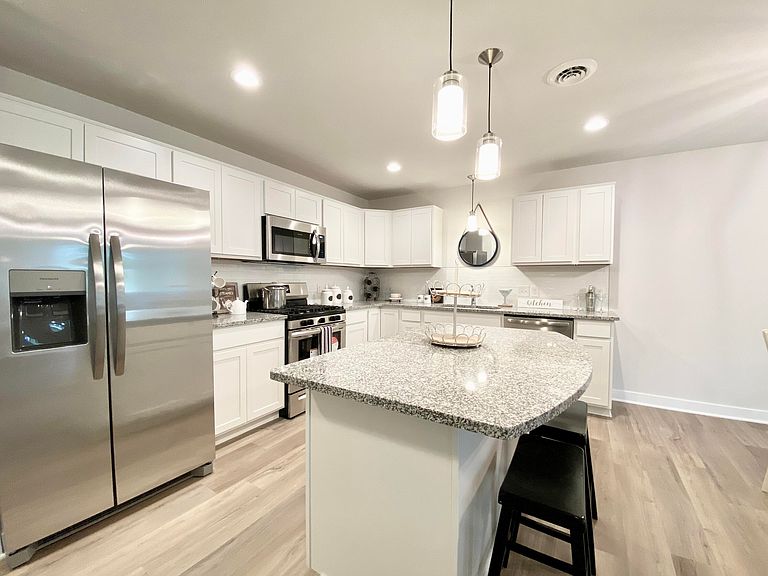
This stunning 2-bedroom, 2-bathroom condo offers a perfect blend of modern elegance and comfort. Ideal for both entertaining and everyday living, this space features an open floor plan that seamlessly connects the living, dining, and kitchen areas. Heated attached garage for convenient parking and additional storage. Private covered patio with sliding door offers outdoor living as well!
Getting Around
0
 Car-Dependent
0
 Very Limited Transit
22
 Somewhat Bikeable
Schools
10/10
6/10
5/10
Construction
Condition
- Property condition: New Construction
- New construction: Yes
- Year built: 2026
Materials
- Roof: Shingle
- Construction materials: Vinyl Siding
Other
- Builder name: Sable Homes
Type & Style
- Home type: Condo
- Architectural style: Ranch
- Property subType: Condominium
Interior
Appliances
- Appliances included: Dishwasher,Microwave,Range,Refrigerator
- Laundry features: Gas Dryer Hookup,Main Level
Basement
- Basement: Slab
Bedrooms & Bathrooms
- Bedrooms: 2
- Bathrooms: 2
- Full bathrooms: 2
- Main level bedrooms: 2
Features
- Center Island
- Window features: Screens,Insulated Windows
Heating & Cooling
- Heating features: Forced Air
- Cooling features: Central Air
Interior Area
- Total structure area: 1,315
- Total interior livable area: 1,315 sqft
Property
Accessibility
- Accessibility features: 36 Inch Entrance Door,Covered Entrance,Low Threshold Shower,Accessible Entrance
Details
- Parcel number: 031319910500
- Zoning description: residential
Features
- Stories: 1
Lot
- Features: Ground Cover
- Lot size dimensions: 0
Parking
- Total spaces: 1
- Parking features: Garage Faces Front,Garage Door Opener,Attached
- Has garage: Yes
- Attached garage spaces: 1
- Covered spaces: 1