

2202 Maxie Thomas Way, Tuscaloosa, AL, 35401
About This Home
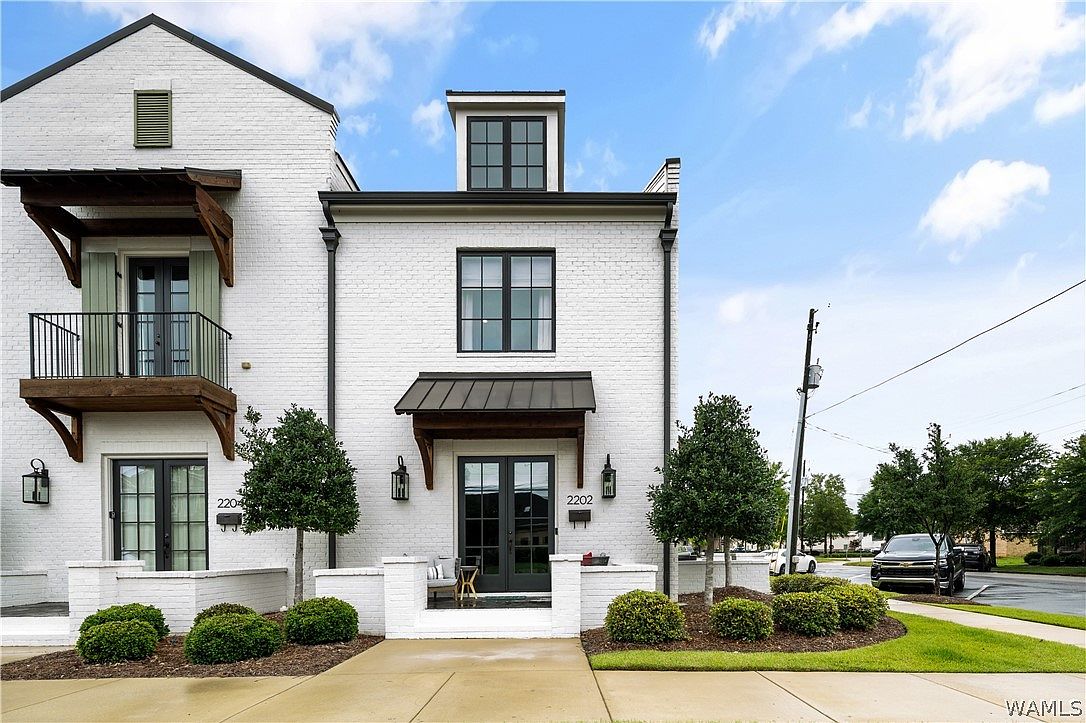
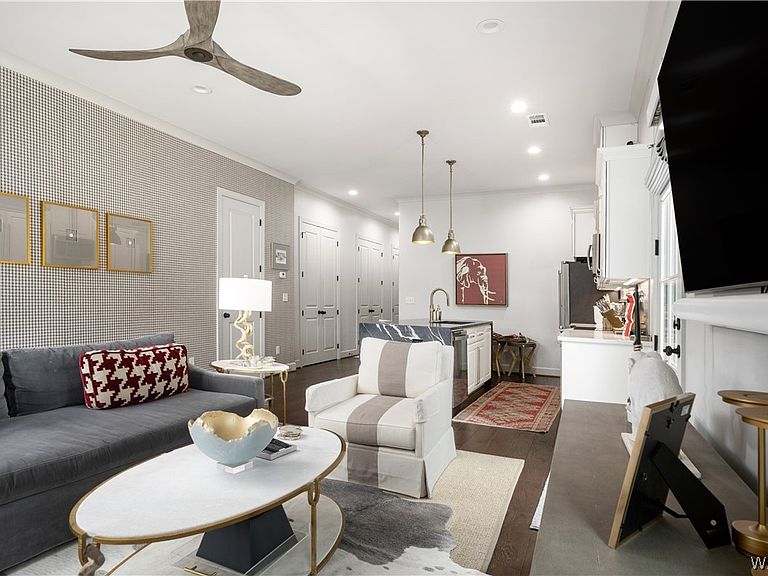
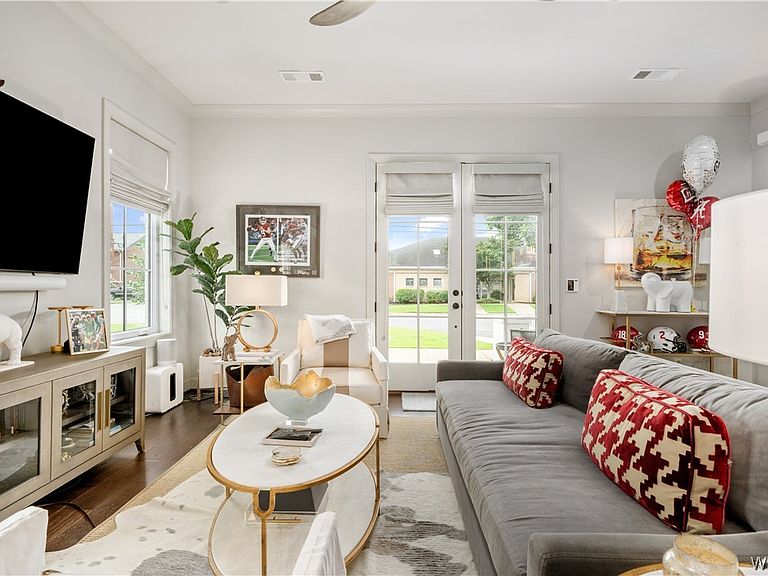
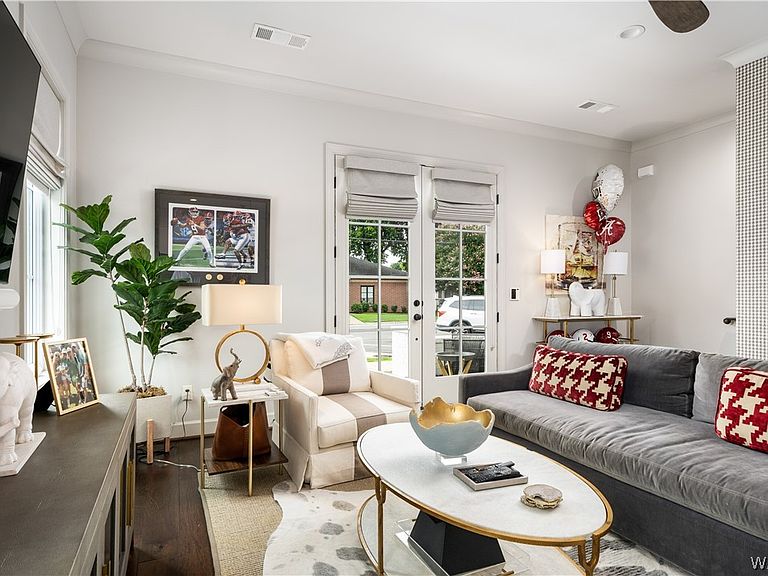
Experience the best of Tuscaloosa living in this stylish corner-unit townhome ideally located just minutes from the University of Alabama and downtown. Offering exceptional convenience to campus, restaurants, shopping, and entertainment, this property is perfect for a primary residence, game day retreat, or investment opportunity. The open-concept floor plan is highlighted by a stunning kitchen featuring upscale finishes, abundant cabinetry, and bar seating that flows seamlessly into the living area. As a corner unit, the home offers added privacy and natural light, along with the benefit of two private patios that provide multiple options for outdoor relaxation and gathering with guests. Spacious bedrooms feature large closets and ample storage, while high-end finishes throughout create a sophisticated, move-in-ready feel. Sold fully furnished, this townhome offers the perfect combination of location, comfort, and low-maintenance living in one of Tuscaloosa's most desirable areas.
Getting Around
 Very Walkable
 Very Limited Transit
 Bikeable
Schools
Construction
Condition
- Property condition: Resale
- Year built: 2020
Materials
- Foundation: Slab
- Roof: Composition,Shingle
- Construction materials: Brick Veneer
Type & Style
- Home type: Townhouse
- Property subType: Townhouse,Single Family Residence
Interior
Appliances
- Appliances included: Dryer,Dishwasher,Electric Oven,Electric Range,Electric Water Heater,Microwave,Refrigerator,Wine Cooler,Washer
- Laundry features: Inside,Main Level,Laundry Room
Bathroom
- Level: First
Bathroom
- Level: Second
Bathroom
- Level: Second
Bedroom
- Level: First
Bedroom
- Level: Second
Bedroom
- Level: Second
Bedrooms & Bathrooms
- Bedrooms: 3
- Bathrooms: 4
- Full bathrooms: 3
- 1/2 bathrooms: 1
Features
- Ceiling Fan(s),Granite Counters,Primary Downstairs,Open Concept,Solid Surface Counters,Cable TV,Walk-In Closet(s)
- Window features: Double Pane Windows
- Fireplace features: None
Half Bath
- Level: First
Heating & Cooling
- Heating features: Central,Electric
- Cooling features: Central Air,Electric,1 Unit
Interior Area
- Total structure area: 1,830
- Total interior livable area: 1,830 sqft
Kitchen
- Level: First
Living Room
- Level: First
Property
Details
- Parcel number: 3105224010011.005
Features
- Levels: Two
- Stories: 2
- Pool features: None
- Patio & porch: Covered,Open,Patio
- Exterior features: Rain Gutters
Lot
- Lot size: 1,742 sqft
- Features: Corner Lot
- Lot size dimensions: 28 x 60 x 28 x 60
Parking
- Parking features: Concrete,Driveway