


5 Pine Hills Ct, Crawfordsville, IN, 47933
3beds
3baths
2,319sqft
$423,500
$183price/sqft
$2,874/moest. monthly cost
$114,960/yrincome needed
About This Home
Check out the "Spruce" new construction plan one 1 acre with no HOA. Welcome home to this 3 bedroom, 2.5 bath home with a 3 car garage and office. On the main floor you have the primary bedroom, open floor plan, huge pantry, and a office/flex room. Outside you will find a large covered back patio. The home will have LVP flooring throughout the main living areas and carpet in the bedrooms. Depending on contract timing the buyer may choose the final color finishes. Estimated completion in late September.
Getting Around
8
 Car-Dependent
0
 Very Limited Transit
19
 Somewhat Bikeable
Schools
7/10
9/10
8/10
Construction
Condition
- Property condition: New Construction
- New construction: Yes
- Year built: 2026
Materials
- Foundation: Block
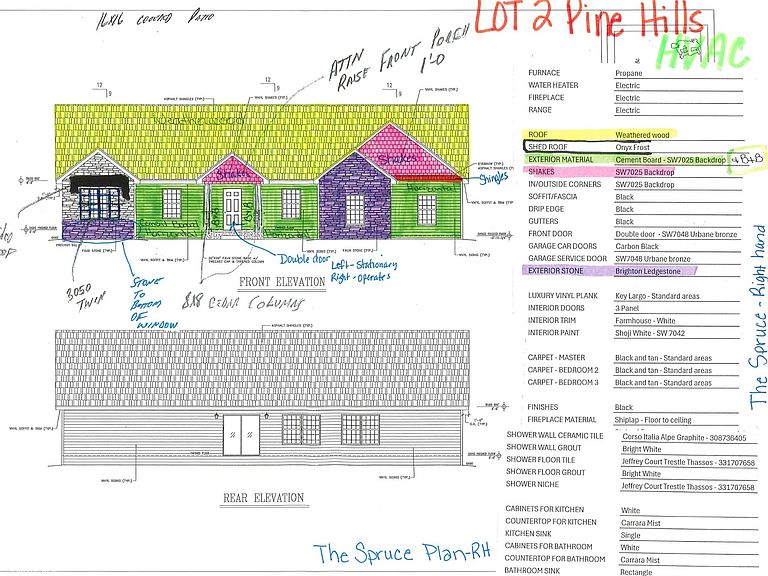
- Construction materials: Cement Siding,Stone
Other
- Builder name: Ratcliff
Type & Style
- Home type: SingleFamily
- Architectural style: Ranch
- Property subType: Residential,Single Family Residence
Interior
Appliances
- Appliances included: Refrigerator,Electric Oven,Dishwasher,MicroHood,Disposal
Bedroom2
- Level: Main
- Area: 143
- Dimensions: 13x11
Bedroom3
- Level: Main
- Area: 132
- Dimensions: 12x11
Bedrooms & Bathrooms
- Bedrooms: 3
- Bathrooms: 3
- Full bathrooms: 2
- 1/2 bathrooms: 1
- Main level bathrooms: 3
- Main level bedrooms: 3
Dining Room
- Level: Main
- Area: 169
- Dimensions: 13x13
Features
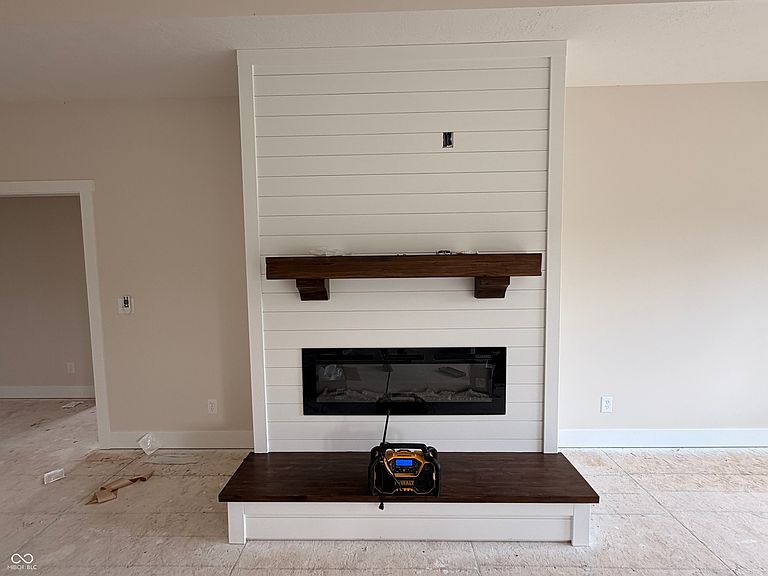
- Number of fireplaces: 1
- Fireplace features: Electric
- Fireplace: Yes
Heating & Cooling
- Heating features: Propane
- Cooling features: Central Air
Interior Area
- Total structure area: 2,319
- Total interior livable area: 2,319 sqft
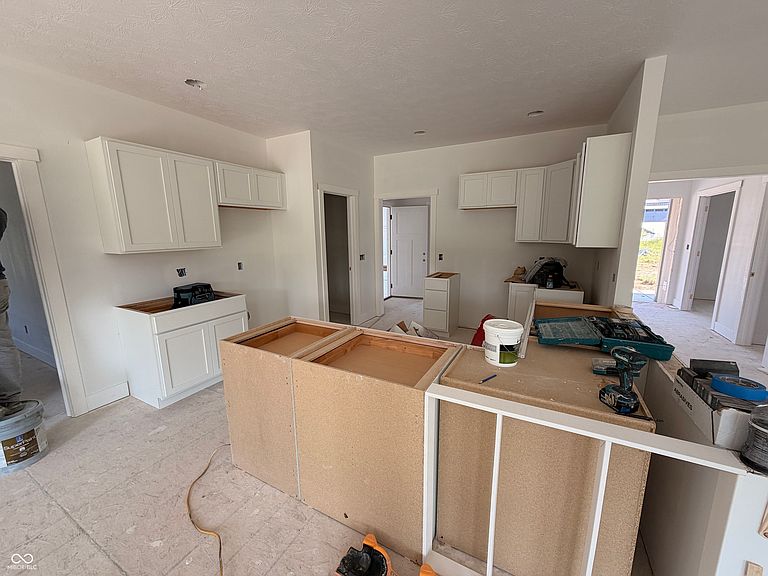
Kitchen
- Level: Main
- Area: 120
- Dimensions: 12x10
Living Room
- Level: Main
- Area: 425
- Dimensions: 25x17
Master Bedroom
- Level: Main
- Area: 224
- Dimensions: 16x14
Property
Details
- Parcel number: 541020600014044025
- Horse amenities: None
Features
- Levels: One
- Stories: 1
Lot
- Lot size: 1.00 Acres
Parking
- Total spaces: 3
- Parking features: Attached
- Has garage: Yes
- Attached garage spaces: 3
- Covered spaces: 3