


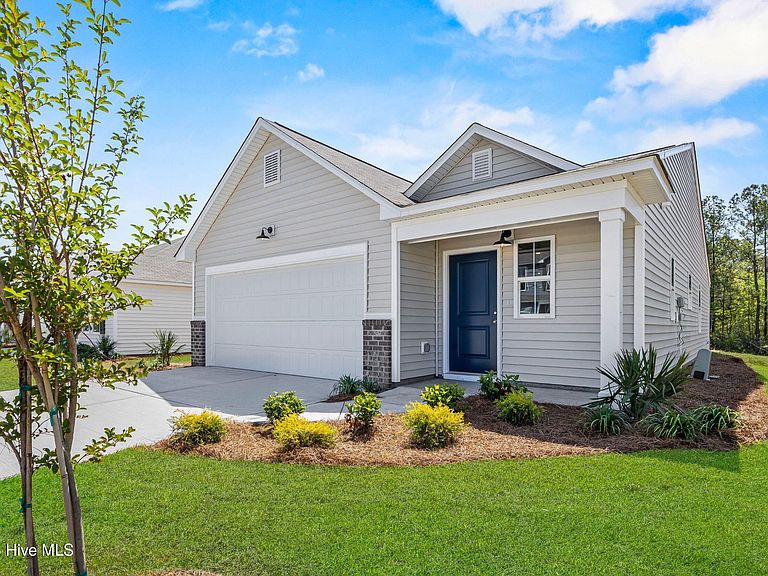
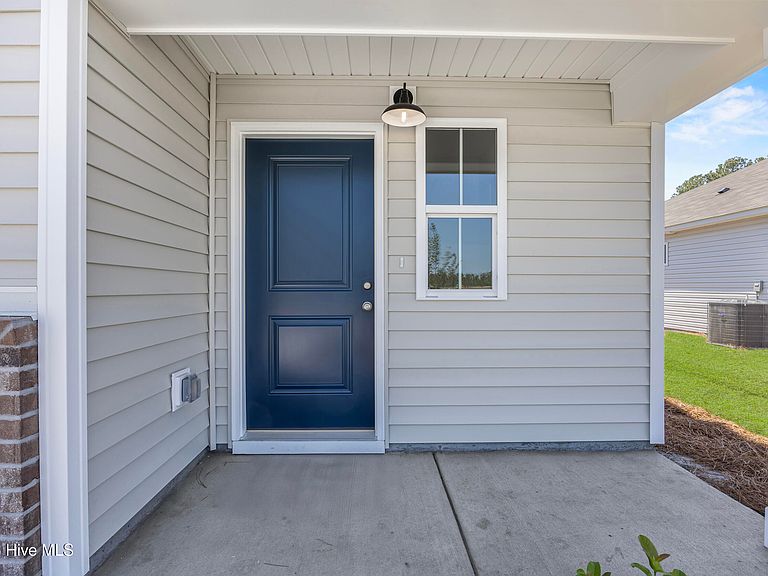
181 Brookfield Branch Road #12, Hampstead, NC, 28443
About This Home
Offering up to $20,000 Use As You Choose!! MID-AUGUST completion!! Welcome to the Sweetbay plan - a thoughtfully designed single-story home with 9' ceilings that blends charm, function, and modern comfort. Enjoy an open concept living space perfect for entertaining with Cottage Trim package, wainscoating in foyer, a spacious Owner's Suite with large walk-in closet, and ensuite bath with dual vanities, and walk-in shower with glass shower door. 2nd bedroom tucked away split away from the owner's suite making it a great guest, mother/mother-in-law suite or office space. Kitchen with granite counters, and soft close 36'' cabinetry, pendant lights, slide-in range. With its effortless flow, and large 2 car garage this plan makes every day feel like coastal living at its best. Brookfield Branch is a thoughtfully planned lifestyle community with amenities designed for comfort, community, and easy living. Residents will enjoy access to a beautifully designed community pool & pool house, perfect for summer relaxation or gatherings. The fire pit area creates a space for evening connection year-around, and the community playground provides a fun and active space for the community children. Sidewalks and streetlights help create a comfortable and walkable environment both day and night. Brookfield Branch is also conveniently located in proximity to Wilmington and area beaches. Whether you are looking for a starter home or a place to downsize, Brookfield Branch could be the perfect place to start your next chapter.
Getting Around
 Car-Dependent
 Very Limited Transit
 Somewhat Bikeable
Schools
Construction
Condition
- Property condition: Under Construction
- New construction: Yes
- Year built: 2026
Materials
- Foundation: Slab
- Roof: Architectural Shingle
- Construction materials: Vinyl Siding,Wood Frame
Type & Style
- Home type: SingleFamily
- Property subType: Single Family Residence
Interior
Appliances
- Appliances included: Built-In Microwave,Disposal,Dishwasher,Electric Range
- Laundry features: Dryer Hookup,Washer Hookup,Laundry Room
Basement
- Basement: None
Bedrooms & Bathrooms
- Bedrooms: 2
- Bathrooms: 2
- Full bathrooms: 2
Features
- Walk-in Closet(s),Kitchen Island,Pantry,Walk-in Shower,Walk-In Closet(s)
- Flooring: LVT/LVP,Carpet
Heating & Cooling
- Heating features: Heat Pump,Electric
- Cooling features: Central Air,Heat Pump
Interior Area
- Total structure area: 1,247
- Total interior livable area: 1,247 sqft
Property
Details
- Parcel number: 32839423840000
- Zoning: RM
- Special condition: Standard
Features
- Levels: One
- Pool features: None
- Patio & porch: Patio,Porch
- Exterior features: Irrigation System,Cluster Mailboxes
- Fencing: None
- Has view: Yes
- View description: None
- Waterfront features: None
- Frontage type: See Remarks
- Living area range: 1200 - 1399
Lot
- Lot size: 3,920 sqft
- Lot size dimensions: 42 x 94
Parking
- Total spaces: 2
- Parking features: Garage Faces Front,On Site,Paved
- Has garage: Yes
- Attached garage spaces: 2
- Covered spaces: 2
Climate Risk is Financial Risk
Every home has a financial story beyond the listing price. Below, you’ll see the climate risks that could affect this property — and in Bills & Affordability, how those risks may influence repairs, insurance, utilities, and long-term value.
Biggest Threats for This Home
- Hurricane

- Lightning

- Winter Weather

- Inland Flooding

- Tornado

- Cold Wave

- Heat Wave

- Ice Storm

- Strong Wind

- Wildfire

How This Home’s Risks Compare
FEMA Declared Disasters in Pender County and North Carolina
Understanding the Costs
Financial advisors generally recommend spending no more than 30% of your gross household income on housing costs. In practice, many households stretch to 35% or beyond — especially in high-cost markets.
Estimated Costs Today
| Monthly | Annual | |
|---|---|---|
| Mortgage | $1,818 | $21,816 |
| Home Insurance * | $86 | $1,032 |
| Property Taxes | $164 | $1,968 |
| Electricity | $200 | $2,405 |
| Total | $2,268 | $27,216 |
Income You'd Need if You Spent...
North Carolina FAIR Plan Programs

How Costs Could Change Over Time
Climate risk is quickly impacting all of the major home ownership costs. Adjust the growth rates and percentage of income spent on housing below to see how your housing costs could change over the next 10 years — and what income you'd need to keep up.
Comparing Against the Market
Price Per Sq Ft
vs Other Active Listings
Avg $/sqft
vs Homes Sold Last Month
Median $/sqft
Current Market Trends
Median Price Per Square Foot
The median price per square foot of homes sold in this area each month. Compare this to this listing's price per square foot to gauge whether the home is priced in line with recent sales.
Historicals for This Listing
Zestimate History ($/sqft)
Price History
| Date | Event | Price |
|---|---|---|
| 2026-07-09 | Price change | $359,680 |
| 2026-07-01 | Price change | $369,680 |
| 2026-06-17 | Listed for sale | $373,210 |
 View on Zillow