
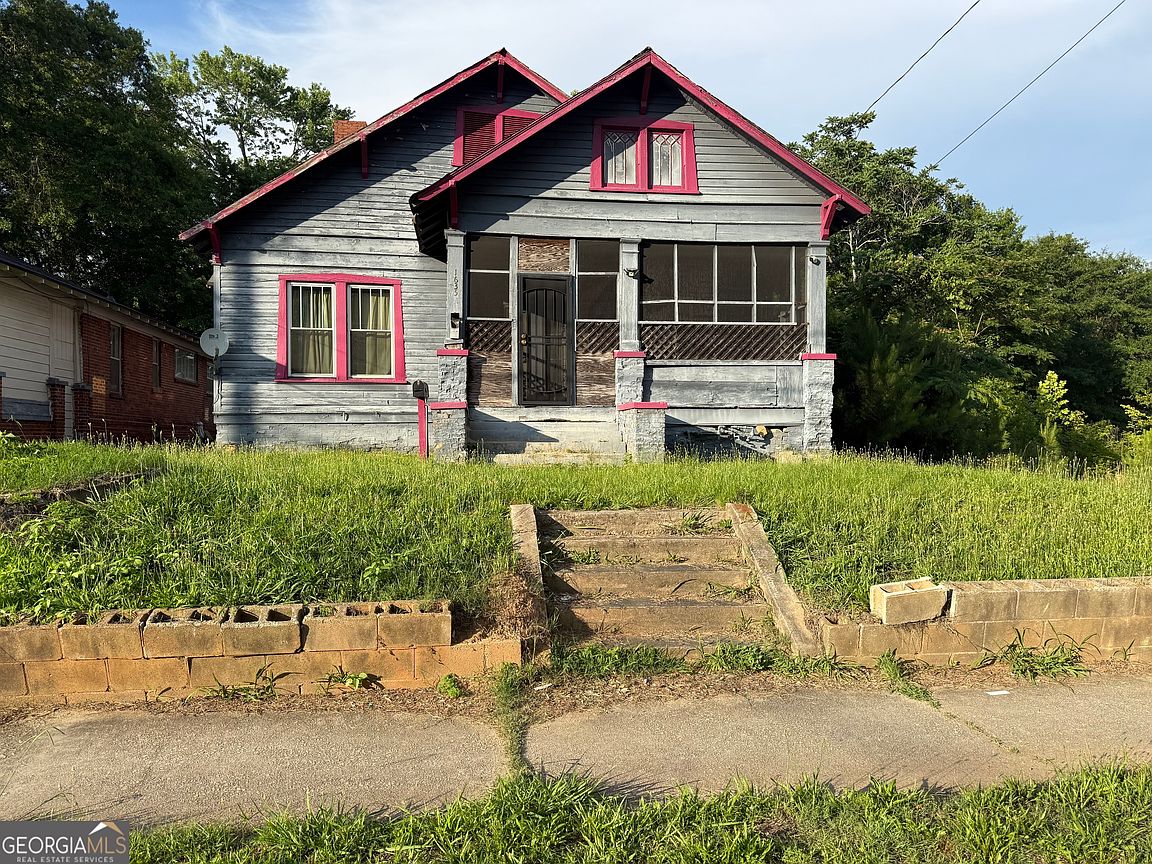
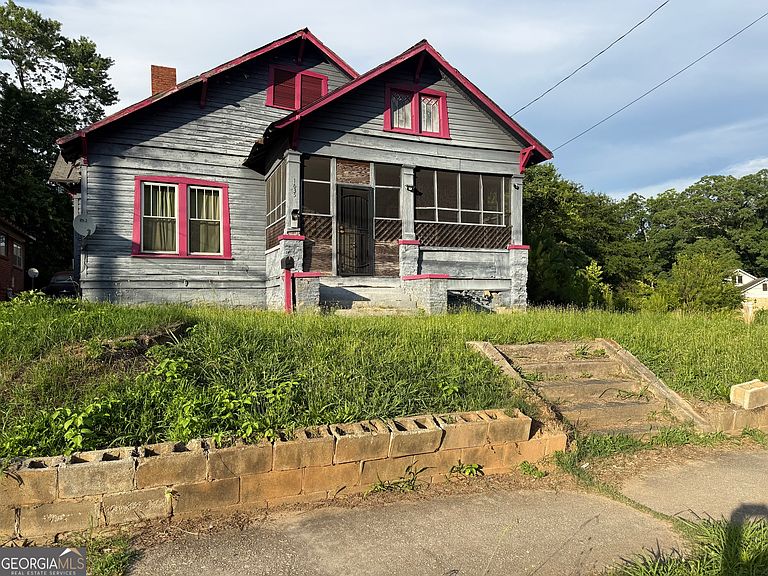
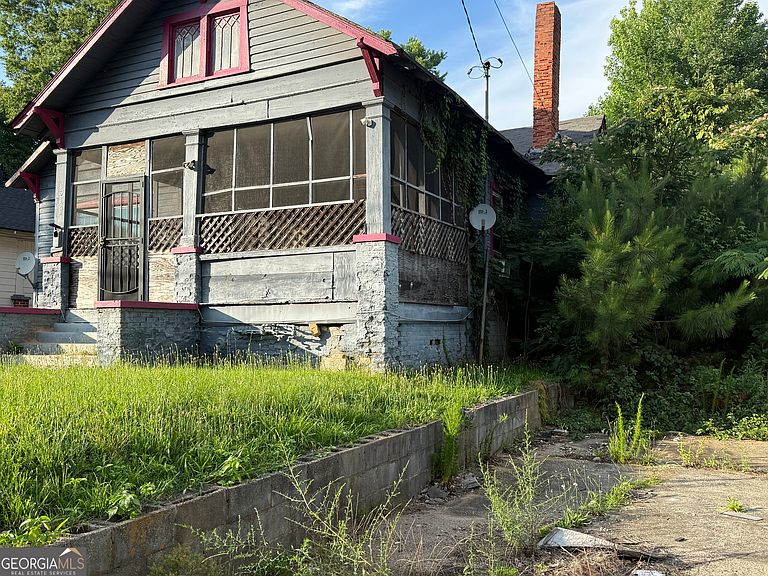
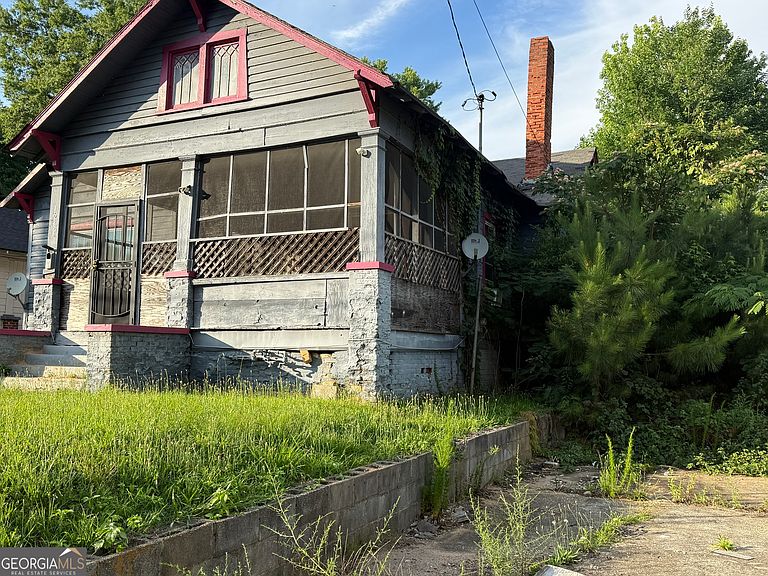
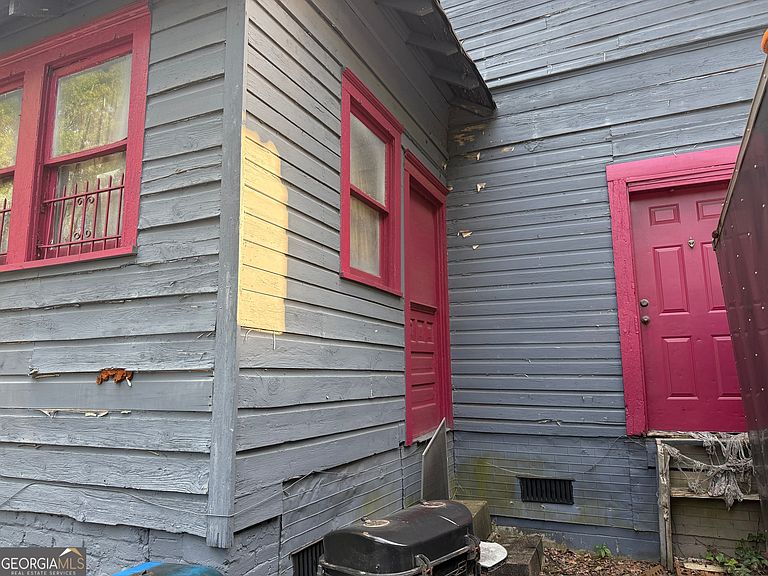
1635 Ralph David Abernathy Blvd SW, Atlanta, GA, 30310
About This Home
Investor Opportunity West End area of Southwest Atlanta, near the border of the Westview and Oakland City neighborhoods. Positioned along the rapidly evolving Ralph David Abernathy Boulevard corridor, this property presents a prime opportunity for investors seeking growth, redevelopment potential, or long-term appreciation. Located just minutes from the historic West End, Atlanta BeltLine Westside Trail, Lee + White, and Downtown Atlanta, this property sits in the heart of one of the city's most active revitalization areas. Enjoy convenient access to MARTA, major highways, Hartsfield-Jackson International Airport, and some of Atlanta's most exciting dining, entertainment, and mixed-use developments. The surrounding neighborhoods continue to experience significant public and private investment, making this an attractive option for buy-and-hold investors, builders, and those looking to capitalize on the area's continued transformation. Whether you're expanding your rental portfolio, exploring redevelopment opportunities, or securing a property in a high-demand location, this is your chance to invest in a community with strong growth momentum and excellent connectivity to everything Atlanta has to offer. Don't miss this opportunity to own in one of Southwest Atlanta's most promising investment corridors.
Getting Around
 Somewhat Walkable
 Some Transit
 Bikeable
Schools
Construction
Condition
- Property condition: Fixer
- Year built: 1935
Materials
- Foundation: Block
- Roof: Composition
- Construction materials: Wood Siding
Type & Style
- Home type: SingleFamily
- Architectural style: Other
- Property subType: Single Family Residence
Interior
Appliances
- Appliances included: Oven/Range (Combo),Refrigerator
- Laundry features: Other
Basement
- Basement: Crawl Space
Bedrooms & Bathrooms
- Bedrooms: 5
- Bathrooms: 2
- Full bathrooms: 2
- Main level bathrooms: 2
- Main level bedrooms: 5
Features
- Other
- Flooring: Hardwood
- Number of fireplaces: 1
- Fireplace: Yes
- Finished area below ground: 0
- Finished area above ground: 1,996
- Common walls with other units/homes: No Common Walls
Heating & Cooling
- Heating features: Central
- Cooling features: Ceiling Fan(s),Window Unit(s)
Interior Area
- Total structure area: 1,996
- Total interior livable area: 1,996 sqft
Property
Details
- Parcel number: 14 014900010143
- Special condition: As Is
Features
- Levels: One
- Stories: 1
- Patio & porch: Porch
- Has view: Yes
- View description: City
- Residential vegetation: Grassed
Lot
- Lot size: 7,448 sqft
- Features: City Lot
Parking
- Parking features: Side/Rear Entrance