


821 Bryce Cyn, Pflugerville, TX, 78660
About This Home
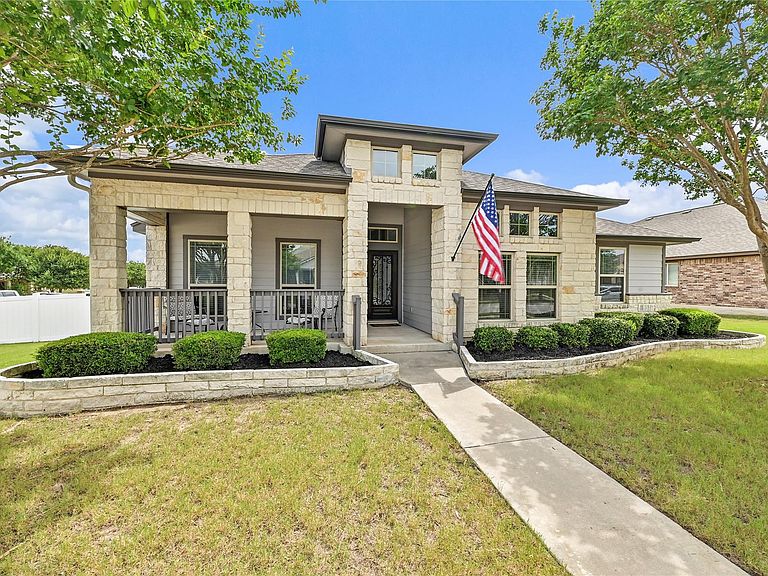
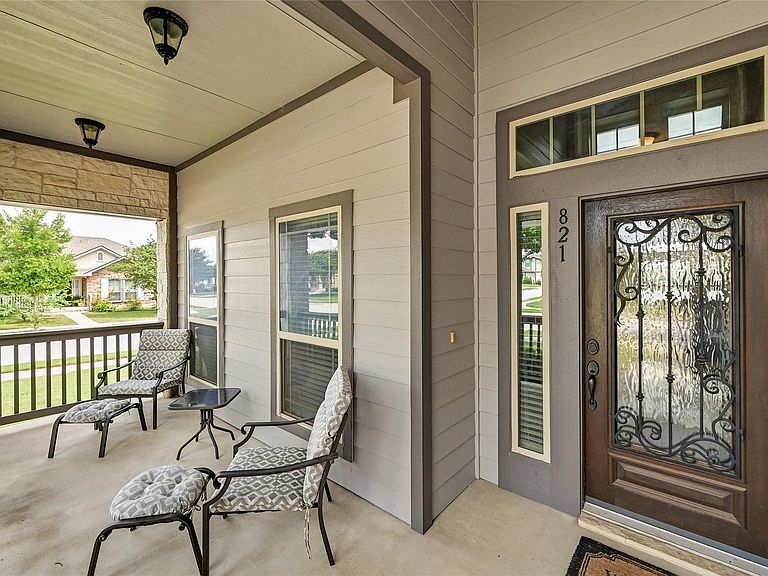
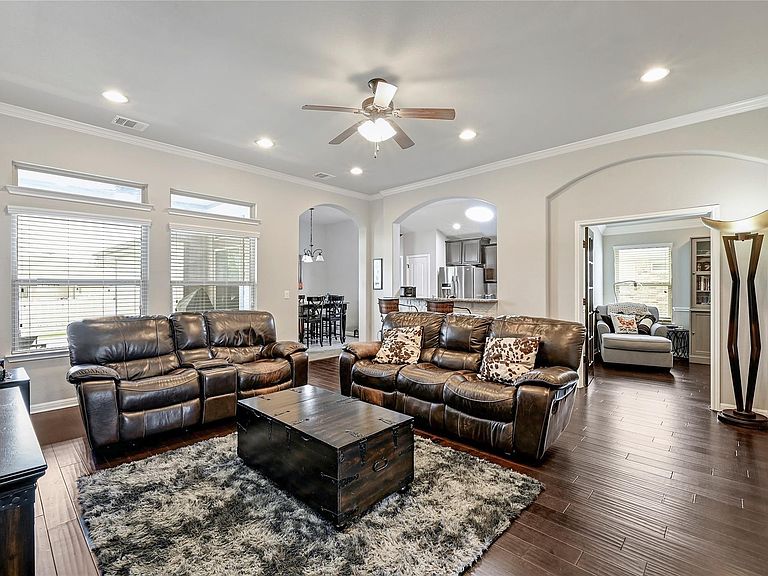
Rare 3-Car Garage + Corner Lot in Highland Park Single-story homes with a true 3 car garage seldom come available in Pflugerville's Highland Park and this 2014-built home pairs that hard-to-find combination with a large corner lot (see floor-plan at back of photo catalogue). A limestone elevation, covered front porch, and decorative iron and glass entry open to an airy, light-filled layout featuring dark wood-look floors, crown molding, arched passageways, and recessed lighting throughout the main living areas. The kitchen anchors the home with granite counters, rich stained cabinetry, a glass mosaic backsplash, stainless appliances, a breakfast bar, a walk-in pantry, and a sunny breakfast nook. The home offers 3 bedrooms and 2 full baths, plus a dedicated study with chair rail and crown molding, ideal for working from home and a versatile bonus room off the primary suite that works as a sitting area, nursery, or flex space. The primary bath is a standout, with dual granite vanities and an oversized walk-in shower featuring dual shower heads, glass-tile accents, and a built-in bench. Outside, the 3-car garage offers room for vehicles, a workshop, or extra storage. The covered back patio, featuring a ceiling fan overlooks a large, privacy-fenced corner yard (just over 10,000 sq ft) with a mature shade tree, providing ample space to garden, entertain, or add a pool. Highland Park residents enjoy community pools, playgrounds, and nearly two miles of paved trails, with Stone Hill Town Center, Costco, Target, Cinemark, Typhoon Texas, and local restaurants just minutes away. Quick access to SH-130 and SH-45 puts the north Austin tech corridor, the Domain, and major employers within an easy commute. Zoned to Pflugerville ISD (Highland Park Elementary, Park Crest Middle, Hendrickson High).
Getting Around
 Car-Dependent
 Very Limited Transit
 Somewhat Bikeable
Schools
Construction
Condition
- Property condition: Resale
- Year built: 2014
Materials
- Foundation: Slab
- Roof: Composition
Type & Style
- Home type: SingleFamily
- Property subType: Single Family Residence
Interior
Appliances
- Appliances included: Dishwasher,Microwave,Oven,Refrigerator,Stainless Steel Appliance(s)
Bedrooms & Bathrooms
- Bedrooms: 3
- Bathrooms: 2
- Full bathrooms: 2
- Main level bedrooms: 3
Features
- Built-in Features,Ceiling Fan(s),High Ceilings,Double Vanity,Entrance Foyer,Open Floorplan,Pantry,Recessed Lighting,Walk-In Closet(s)
- Window features: Blinds
- Flooring: Carpet,Tile,Wood
Heating & Cooling
- Heating features: Central
- Cooling features: Central Air
Interior Area
- Total interior livable area: 1,951 sqft
Property
Accessibility
- Accessibility features: None
Details
- Parcel number: 02824335100000
- Special condition: Standard
Features
- Levels: One
- Stories: 1
- Pool features: None
- Patio & porch: Front Porch
- Exterior features: Private Yard
- Fencing: Back Yard, Front Yard
- Has view: Yes
- View description: Neighborhood
- Waterfront features: None
Lot
- Lot size: 10,018 sqft
- Features: Corner Lot,Few Trees,Level,Trees-Small (Under 20 Ft)
Parking
- Total spaces: 3
- Parking features: Attached,Driveway,Garage
- Has garage: Yes
- Attached garage spaces: 3
- Covered spaces: 3