


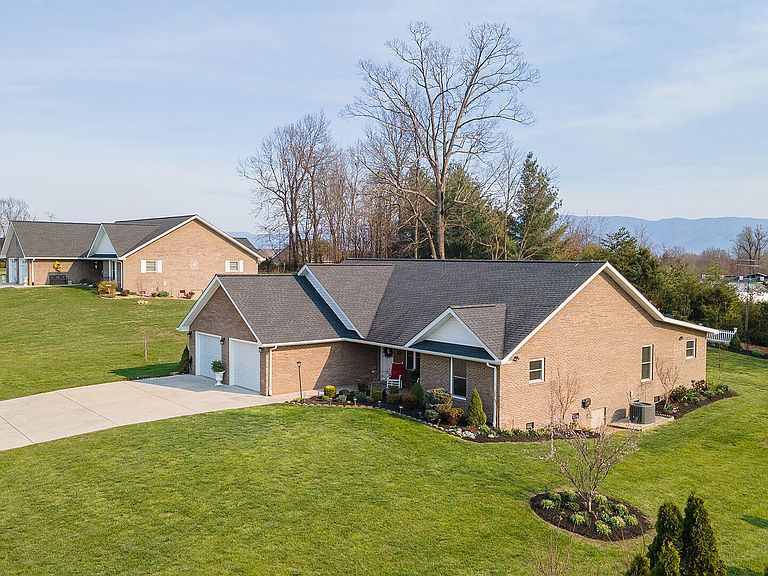


410 Garden Meadow Rd, Greeneville, TN, 37745
About This Home
Welcome home to this beautifully landscaped one-level, 4-bedroom, 2-bathroom property offering, comfort, convenience, and stunning mountain views. Designed with an open-concept layout, this home provides a seamless flow between the living, dining, and kitchen areas - perfect for both everyday living and entertaining. The kitchen comes fully equipped with a stove, microwave, refrigerator, and dishwasher, making it truly move-in ready. A washer and dryer are also included. adding even more convenience for the new homeowner. Enjoy peaceful mornings and relaxing evenings while taking in the scenic mountain views right from your own property. With spacious bedrooms and functional layout all on one level, this home is ideal for families, downsizers, or anyone seeking easy living without sacrificing space. This property is located within an easy drive to the Great Smoky Mountains National Park and Gatlinburg, Pigeon Forge, Douglas and Cherokee Lakes and Tri-Cities. Buyer and Buyer's agent to verify exact information.
Getting Around
 Car-Dependent
 Very Limited Transit
 Somewhat Bikeable
Schools
Construction
Condition
- Year built: 2019
Materials
- Construction materials: Brick
Type & Style
- Home type: SingleFamily
- Architectural style: Craftsman,Traditional
- Property subType: Single Family Residence
Interior
Appliances
- Appliances included: Dishwasher,Dryer,Microwave,Refrigerator,Washer
Basement
- Basement: None
Bedrooms & Bathrooms
- Bedrooms: 4
- Bathrooms: 2
- Full bathrooms: 2
Features
- Kitchen Island,Pantry
- Window features: Insulated Windows
- Flooring: Laminate,Hardwood
- Fireplace features: None
Heating & Cooling
- Heating features: Heat Pump,Electric
- Cooling features: Central Air
Interior Area
- Total structure area: 2,002
- Total interior livable area: 2,002 sqft
Property
Details
- Parcel number: 088G A 033.00
- Attached to another structure: Yes
Features
- Has view: Yes
- View description: Mountain(s)
Lot
- Lot size: 0.41 Acres
- Features: Level,Rolling Slope
- Lot size dimensions: 120 x 150
Parking
- Total spaces: 2
- Parking features: Garage
- Has garage: Yes
- Attached garage spaces: 2
- Covered spaces: 2