



7248 Pointbreak Dr, Huntington Beach, CA, 92647
4beds
4baths
1,645sqft
$1,139,990
$693price/sqft
$6,889/moest. monthly cost
$275,560/yrincome needed
About This Home
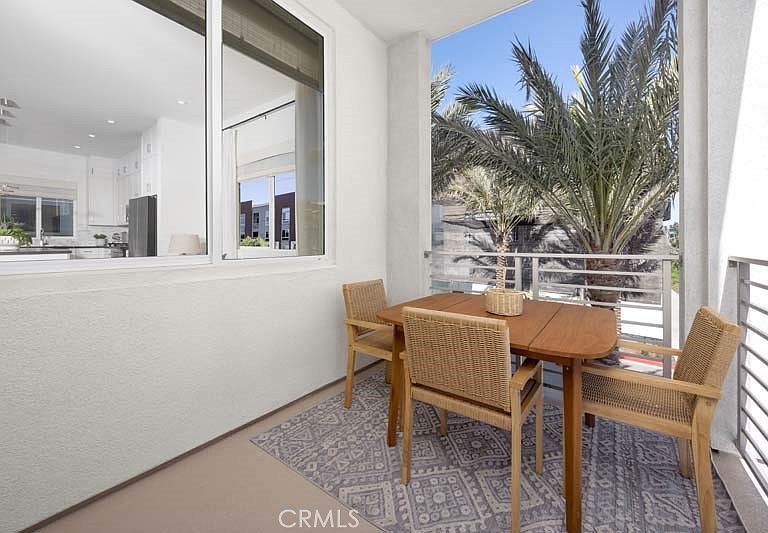
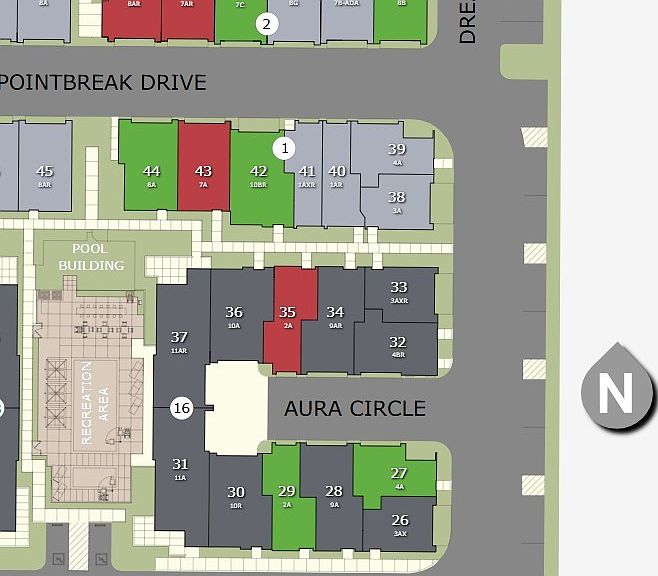
NO MELLO ROOS for this NEW CONSTRUCTION END/CORNER HB TOWNHOME just minutes to the beach, with a walkable location to Bella Terra and numerous other shopping and dining options. Over 1,600 square feet, with desirable features like a main floor Bed w/ensuite Bath, side x side garage w/ storage niche, larger deck aft of the upstairs living/dining/kitchen areas. Washer/dryer/fridge also included, floorplan features a Primary Suite and two secondary Bedrooms at top floor, plus a laundry closet. Home just around the corner from community pool + lounge, dog park and greenspace. Visit Essex + Gage by Risewell Homes, offering a prime OC location accessible from the 405 and 22 corridors. ESTIMATED SEPTEMBER MOVE IN, builder incentives available.
Getting Around
80
 Very Walkable
50
 Good Transit
69
 Bikeable
Schools
9/10
8/10
9/10
Construction
Condition
- Property condition: Under Construction
- New construction: Yes
- Year built: 2026
Materials
- Foundation: Slab,Tie Down
- Roof: Flat
Other
- Builder model: 8
- Builder name: Risewell Homes
Type & Style
- Home type: Townhouse
- Architectural style: Modern
- Property subType: Townhouse
Interior
Appliances
- Appliances included: Dishwasher,Electric Cooktop,Electric Oven,Microwave,Refrigerator,Water Heater,Dryer,Washer
- Laundry features: Electric Dryer Hookup,Inside,Stacked,Upper Level
Bathroom
- Features: Separate Shower
Bedroom
- Features: Bedroom on Main Level
Bedrooms & Bathrooms
- Bedrooms: 4
- Bathrooms: 4
- Full bathrooms: 3
- 1/2 bathrooms: 1
- Main level bathrooms: 1
- Main level bedrooms: 1
Features
- Eat-in Kitchen,Unfurnished,Bedroom on Main Level
- Fireplace features: None
- Common walls with other units/homes: 1 Common Wall,End Unit
Heating & Cooling
- Heating features: Heat Pump
- Cooling features: Central Air
Interior Area
- Total interior livable area: 1,645 sqft
Property
Details
- Attached to another structure: Yes
- Special condition: Standard
Features
- Levels: Three Or More
- Stories: 3
- Entry location: 1
- Pool features: Community,Association
- Patio & porch: Deck
- Has spa: Yes
- Spa features: Association,Community
Parking
- Total spaces: 2
- Parking features: Garage,Garage Faces Rear,Side By Side
- Has garage: Yes
- Attached garage spaces: 2
- Covered spaces: 2