


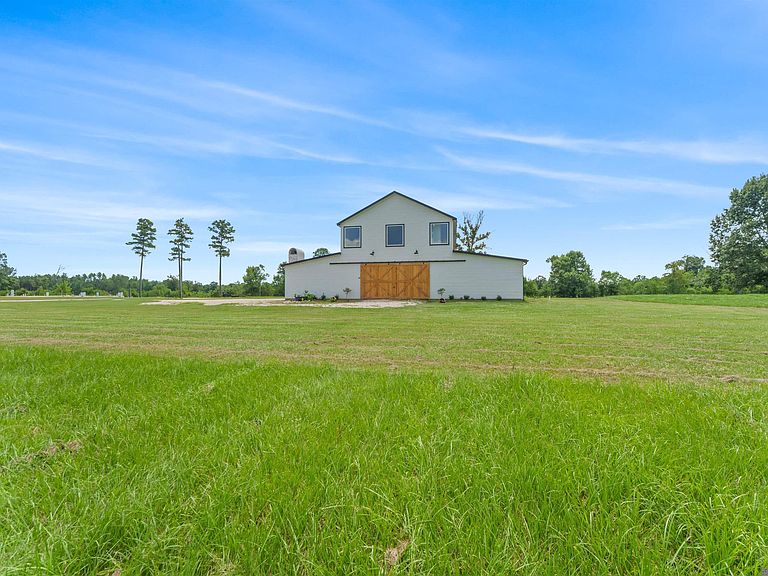
18042 Critter Cove Ln, Livingston, LA, 70754
About This Home
Tucked away on 3.5 quiet acres, this 2024-built property is the kind of place that checks boxes you didn't even know to put on your list. The 1,980 sq ft workshop alone sets this property apart. It features a welding-ready 220 plug and drive-through 10' roll-up garage doors front and back, making it a true working shop. Add a three-car carport, cypress barn doors and beams on the exterior, and a Generac whole-house generator, and the craftsmanship and functionality speak for themselves. Inside, the floor plan is thoughtfully designed with no wasted space. Custom coffered ceilings and massive picture windows fill the home with character and natural light throughout. The kitchen features an enormous walk-in pantry and butler's pantry with plenty of storage. The primary suite is spacious and well-appointed with a spa-like bath including a 6' soaker tub, rainfall overhead shower, and ample storage. The man cave/game room has its own half bath. The 1-bed/1-bath apartment with a private exterior entrance is included in the home's living area and works perfectly as a mother-in-law suite, guest quarters, or rental option. Outdoor living shines here. The upper deck patio overlooks a peaceful wooded setting where deer and turkey make regular appearances. Down below, a brick fireplace anchors the lower patio off the carport, and gas connections are already in place for an outdoor kitchen. *FLOOD ZONE X!* Rural living at its finest, without sacrificing a single detail. An adjacent 3.5 acre tract is also available for sale.
Getting Around
 Car-Dependent
 Very Limited Transit
 Somewhat Bikeable
Schools
Construction
Condition
- Year built: 2024
Materials
- Foundation: Slab
- Roof: Shingle
- Construction materials: Vinyl Siding,Frame
Other
- Builder name: Southern Strength Construction LLC
Type & Style
- Home type: SingleFamily
- Architectural style: Other
- Property subType: Single Family Residence,Residential
Interior
Appliances
- Appliances included: Water Softener,Gas Cooktop,Dishwasher,Range/Oven,Tankless Water Heater
- Laundry features: Laundry Room
Bedroom1
- Level: Second
- Area: 110
Bedroom2
- Level: Second
- Area: 110
Bedroom3
- Level: First
- Area: 99
Bedrooms & Bathrooms
- Bedrooms: 4
- Bathrooms: 5
- Full bathrooms: 3
- Partial bathrooms: 2
Dining Room
- Level: Second
- Area: 144
Features
- Eat-in Kitchen,Ceiling 9'+,Crown Molding,In-Law Floorplan
- Flooring: Ceramic Tile,Concrete,Other
- Number of fireplaces: 2
- Fireplace features: Gas Log,Other
- Fireplace: Yes
Heating & Cooling
- Heating features: Central
- Cooling features: Multi Units,Central Air,Ceiling Fan(s)
Interior Area
- Total structure area: 6,140
- Total interior livable area: 3,050 sqft
Kitchen
- Features: Counters Solid Surface, Kitchen Island, Pantry
- Level: Second
- Area: 126
Living Room
- Level: Second
- Area: 252
Master Bathroom
- Features: Double Vanity, Separate Shower, Soaking Tub, Water Closet
Master Bedroom
- Features: En Suite Bath, Ceiling 9ft Plus
- Level: Second
- Area: 169
Property
Details
- Special condition: Standard
- Other equipment: Generator
Features
- Stories: 2
- Patio & porch: Covered,Porch,Patio
- Exterior features: Rain Gutters
- Fencing: None
Lot
- Lot size: 3.46 Acres
- Lot size dimensions: 271 x 603 x 282 x 453
Parking
- Total spaces: 3
- Parking features: 3 Cars Park,Carport,Gravel
- Carport: Yes