

104 Ari Lane, Center Moriches, NY, 11934
About This Home
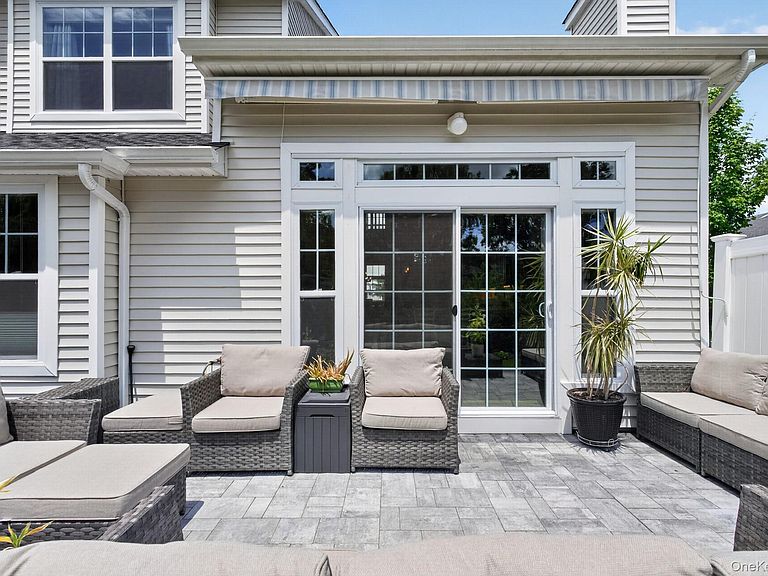
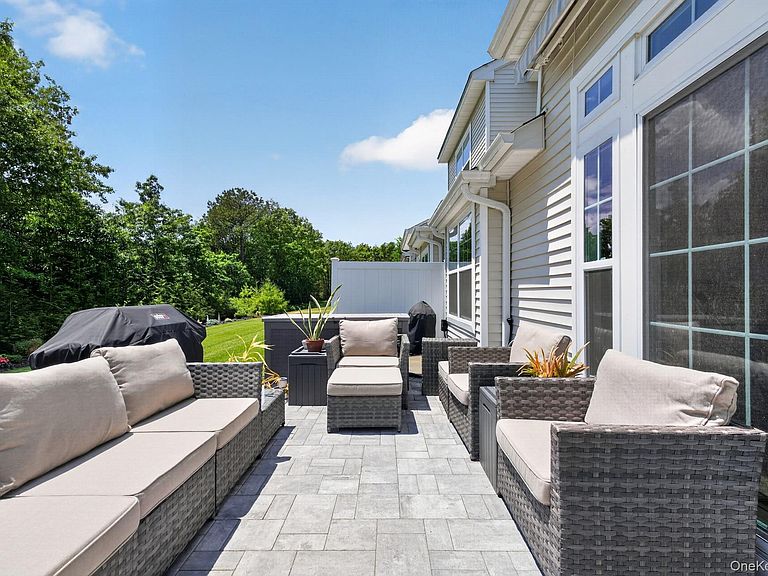
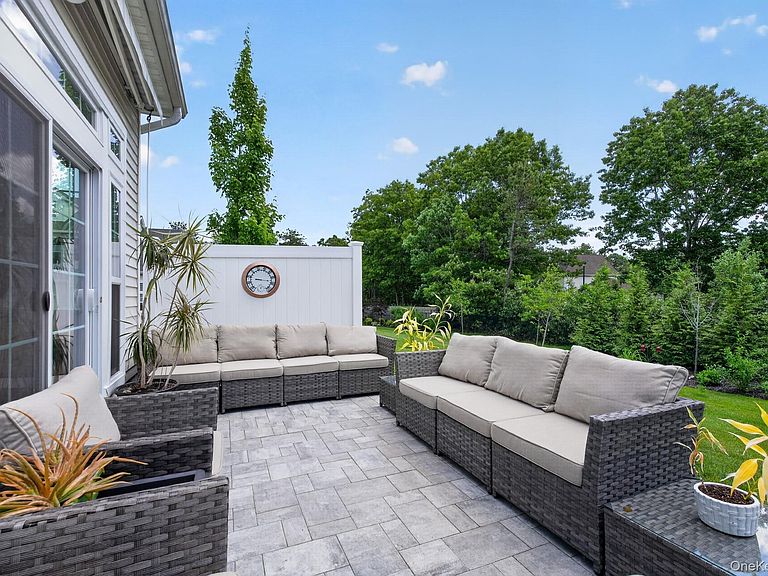
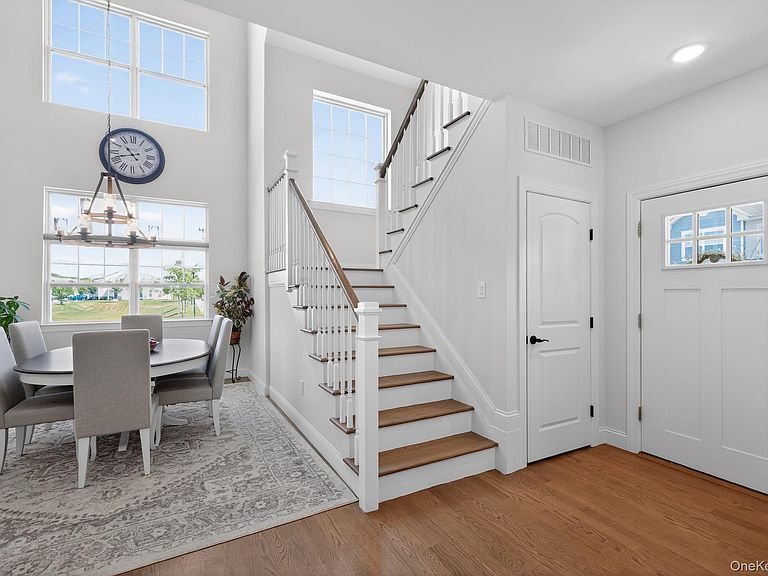
Imagine a home where the lawn mows itself, the snow gets cleared without a second thought, and your weekends are finally your own again. Welcome to the sought-after Savoy model, a 2023 build in one of Center Moriches' most desirable 55+ gated communities. Better than new and barely lived in, this immaculate home has every upgrade already done, leaving nothing to do but move in and start living. A premium corner unit, the home is wrapped in windows on three sides, and the difference is something you feel the moment you step inside. Soaring two-story ceilings and walls of glass pour light across rich hardwood floors all day long. The vaulted chef's kitchen is a showstopper, finished with custom cabinetry, quartz counters, a stone backsplash, gas range and a center island built for gathering. A gas fireplace anchors the main living area in warmth, while a turned-spindle staircase leads up to a private retreat above. A first-floor primary suite makes single-level living effortless, offering a spa-style ensuite bath with double vanity and a glass step-in shower, a quiet place to begin and end the day. Upstairs, a second bedroom with its own ensuite bath is joined by a generous third flex room that lives beautifully as a bedroom or home office, giving you even more space than the footprint suggests. The finished lower level lives as a true extension of the main floor, a second living space all its own with a wall-mounted screen made for movie nights and game-day gatherings. Room to host, room to relax, room to spread out. Out back, a bluestone patio with a retractable awning opens to lush, manicured landscaping, a private setting made for morning coffee and evening cocktails. A natural gas hookup keeps the grill always at the ready. Community amenities enrich the everyday with a beautifully appointed clubhouse, fitness center, billiards, bocce and pickleball courts, and a heated pool. Just minutes from the North Fork, the Hamptons beaches, boutique shopping and quality healthcare, the location strikes the perfect balance between coastal escape and daily convenience. This is more than a home. It's a feeling. Come fall in love.
Getting Around
 Car-Dependent
 Very Limited Transit
 Somewhat Bikeable
Schools
Construction
Condition
- Year built: 2023
Materials
- Foundation: Other
- Construction materials: Other
Type & Style
- Home type: Condo
- Architectural style: Other
- Property subType: Condominium,Residential
Interior
Appliances
- Appliances included: Dishwasher,Dryer,Gas Range,Microwave,Refrigerator,Stainless Steel Appliance(s),Washer
Basement
- Has basement: Yes
- Basement: Finished,Full,Storage Space
Bedrooms & Bathrooms
- Bedrooms: 2
- Bathrooms: 4
- Full bathrooms: 2
- 1/2 bathrooms: 2
Features
- First Floor Bedroom,First Floor Full Bath,Cathedral Ceiling(s),Chefs Kitchen,Double Vanity,Eat-in Kitchen,Entrance Foyer,High Ceilings,Kitchen Island,Open Floorplan,Open Kitchen,Primary Bathroom,Master Downstairs,Recessed Lighting,Walk-In Closet(s)
- Flooring: Wood
- Number of fireplaces: 1
- Fireplace: Yes
- Attic: None
- Common walls with other units/homes: 1 Common Wall
Heating & Cooling
- Heating features: Hydro Air
- Cooling features: Central Air
Interior Area
- Total structure area: 2,718
- Total interior livable area: 2,718 sqft
Property
Details
- Parcel number: 0200754100300068000
- Attached to another structure: Yes
- Special condition: None
Features
- Levels: Two
- Patio & porch: Covered,Patio
- Exterior features: Awning(s),Private Entrance
Lot
- Lot size: 1,386 sqft
Parking
- Total spaces: 1
- Parking features: Driveway,Garage,Garage Door Opener,Parking Lot
- Has garage: Yes
- Attached garage spaces: 1
- Covered spaces: 1
- Has uncovered spaces: Yes
Climate Risk is Financial Risk
Every home has a financial story beyond the listing price. Below, you’ll see the climate risks that could affect this property — and in Bills & Affordability, how those risks may influence repairs, insurance, utilities, and long-term value.
Biggest Threats for This Home
- Hurricane

- Inland Flooding

- Winter Weather

- Tsunami

How This Home’s Risks Compare
FEMA Declared Disasters in Suffolk County and New York
Understanding the Costs
Financial advisors generally recommend spending no more than 30% of your gross household income on housing costs. In practice, many households stretch to 35% or beyond — especially in high-cost markets.
Estimated Costs Today
| Monthly | Annual | |
|---|---|---|
| Mortgage | $4,394 | $52,728 |
| Home Insurance * | $332 | $3,984 |
| Property Taxes | $1,173 | $14,076 |
| Electricity | $449 | $5,390 |
| Total | $6,348 | $76,176 |
Income You'd Need if You Spent...
New York FAIR Plan Programs



How Costs Could Change Over Time
Climate risk is quickly impacting all of the major home ownership costs. Adjust the growth rates and percentage of income spent on housing below to see how your housing costs could change over the next 10 years — and what income you'd need to keep up.
Comparing Against the Market
Price Per Sq Ft
vs Other Active Listings
Avg $/sqft
vs Homes Sold Last Month
Median $/sqft
Current Market Trends
Median Price Per Square Foot
The median price per square foot of homes sold in this area each month. Compare this to this listing's price per square foot to gauge whether the home is priced in line with recent sales.
Historicals for This Listing
Zestimate History ($/sqft)
Price History
| Date | Event | Price |
|---|---|---|
| 2026-07-23 | Price change | $869,000 |
| 2026-06-18 | Listed for sale | $879,000 |
 View on Zillow