
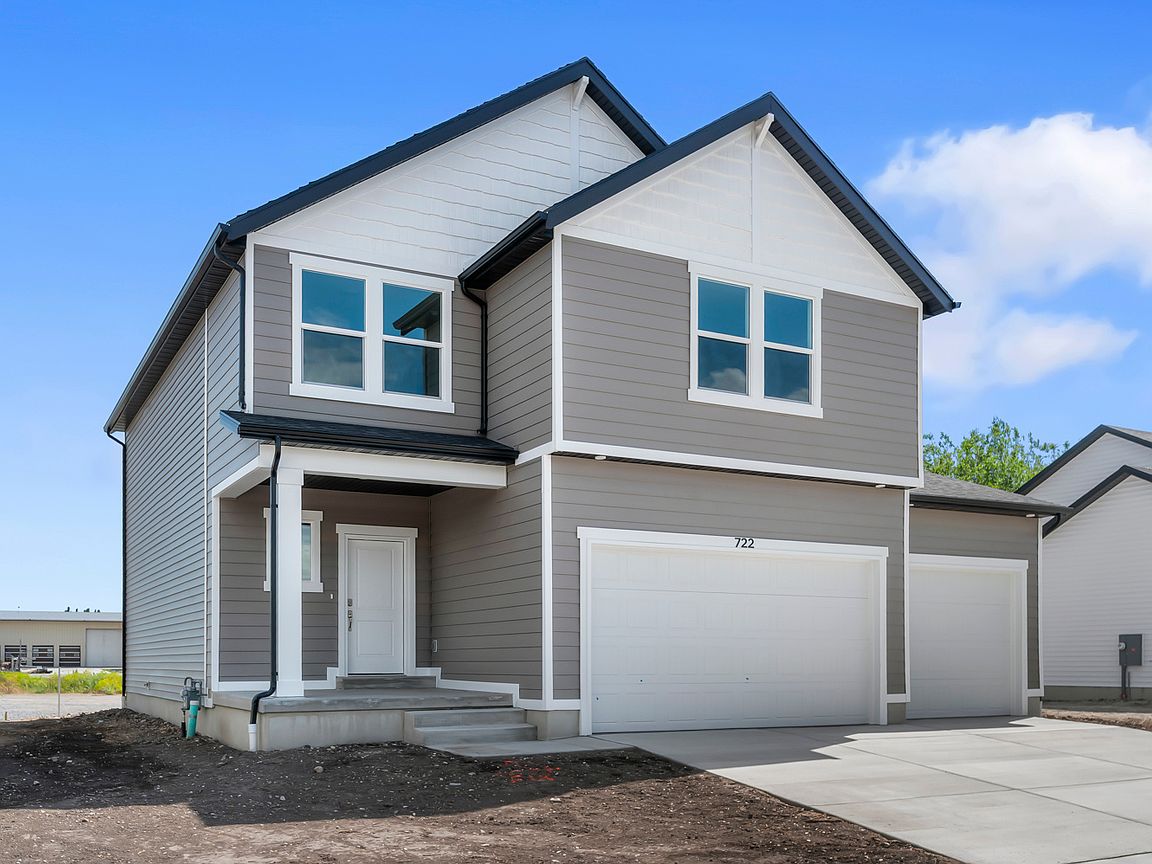


2832 S 710 W #12, Nibley, UT, 84321
About This Home
Receive up to $6,000 toward closing costs when using DHI Mortgage*** Ask about the 7/6 ARM! Welcome to the Clover floor plan in the new Nibley Coach community! This beautifully designed two-story home features an open-concept main level with a spacious kitchen, dining area, and great room-perfect for entertaining and everyday living. Upstairs you'll find a generous primary suite with a private bathroom and walk-in closet, along with additional bedrooms and convenient laundry. The home also includes a rare 3-car garage and a full unfinished basement, offering plenty of room to grow and customize in the future. Buyers to verify colors, materials, and options. Square footage figures are provided as a courtesy estimate only and were obtained from building plans. ***Sales Center Hours: Open Tuesday, Thursday, Friday, and Saturday from 11:00 a.m. - 6:00 p.m. Wednesday from 1:00 p.m. - 6:00 p.m. Closed Sundays and Mondays. Call for an appointment!
Getting Around
 Car-Dependent
 Very Limited Transit
 Somewhat Bikeable
Schools
Construction
Condition
- Property condition: Und. Const.
- New construction: Yes
- Year built: 2026
Materials
- Roof: Asphalt
- Construction materials: Asphalt,Stucco
Type & Style
- Home type: SingleFamily
- Property subType: Single Family Residence
Interior
Appliances
- Appliances included: Disposal,Gas Oven
Basement
- Has basement: Yes
- Basement: Full
Bedrooms & Bathrooms
- Bathrooms: 3
- Full bathrooms: 2
- 1/2 bathrooms: 1
- Partial bathrooms: 1
Features
- Walk-In Closet(s),Smart Thermostat
- Flooring: Carpet,Laminate
- Finished area above ground: 2,147
Heating & Cooling
- Heating features: Central
- Cooling features: Central Air
Interior Area
- Total structure area: 3,011
- Total interior livable area: 3,011 sqft
Property
Details
- Parcel number: 032430012
- Zoning: R-1
- Zoning description: Single-Family
Features
- Levels: Two
- Stories: 3
Lot
- Lot size: 7,840 sqft
- Lot size dimensions: 0.0 x 0.0 x 0.0
Parking
- Total spaces: 3
- Parking features: Garage
- Has garage: Yes
- Attached garage spaces: 3
- Covered spaces: 3