


4402 Coneflower Dr, Dayton, OH, 45424
5beds
5baths
2,540sqft
$390,000
$154price/sqft
$3,022/moest. monthly cost
$120,880/yrincome needed
About This Home
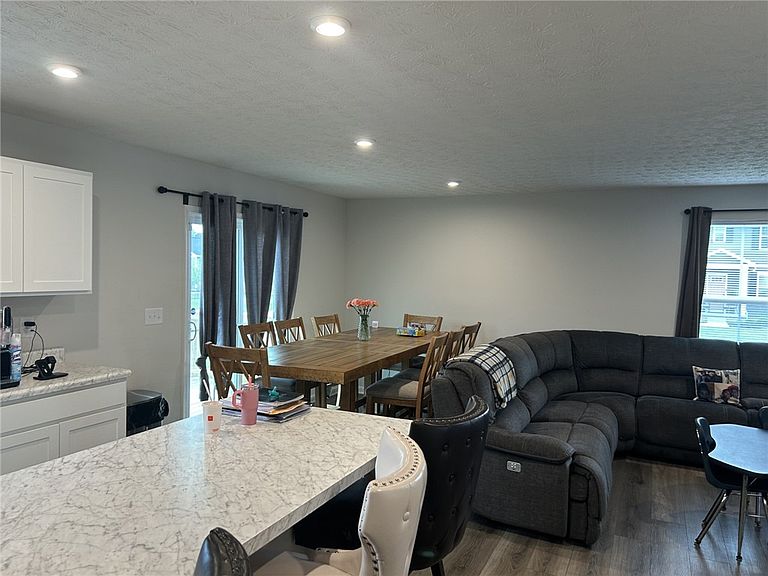
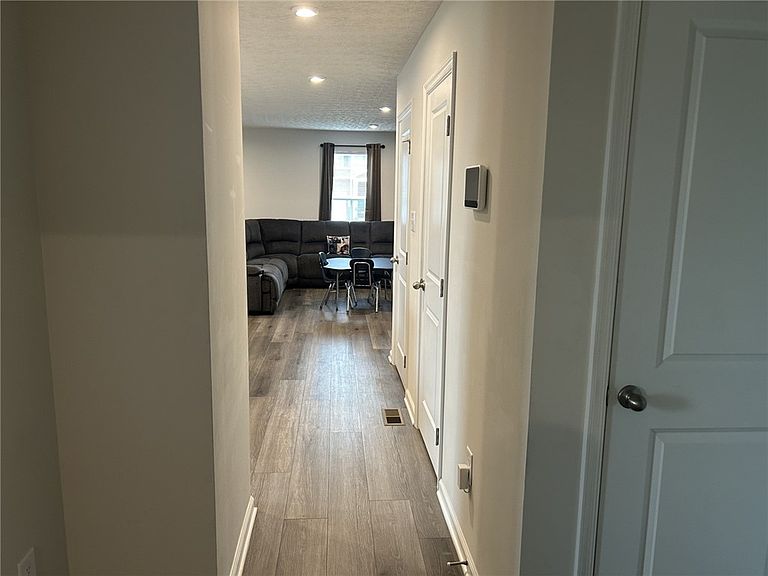
Enjoy 2,540 square feet of comfortable living in this beautifully upgraded 5-bedroom, 3-bath home. Highlights include an unfinished basement with endless possibilities and a spacious deck extending across the entire rear of the home -- perfect for entertaining or relaxing outdoors.
Getting Around
5
 Car-Dependent
0
 Very Limited Transit
21
 Somewhat Bikeable
Schools
4/10
5/10
4/10
Construction
Condition
- Year built: 2024
Materials
- Construction materials: Vinyl Siding
Type & Style
- Home type: SingleFamily
- Property subType: Single Family Residence
Interior
Basement
- Has basement: Yes
- Basement: Finished,Unfinished
Bedroom
- Level: Main
- Dimensions: 11 x 10
Bedroom
- Level: Second
- Dimensions: 12 x 11
Bedroom
- Level: Second
- Dimensions: 11 x 11
Bedroom
- Level: Second
- Dimensions: 11 x 11
Bedrooms & Bathrooms
- Bedrooms: 5
- Bathrooms: 5
- Full bathrooms: 3
- 1/2 bathrooms: 2
- Main level bathrooms: 1
Dining Room
- Level: Main
- Dimensions: 12 x 10
Great Room
- Level: Main
- Dimensions: 16 x 15
Heating & Cooling
- Heating features: Forced Air,Natural Gas
- Cooling features: Central Air
Interior Area
- Total structure area: 2,540
- Total interior livable area: 2,540 sqft
Kitchen
- Level: Main
- Dimensions: 15 x 12
Living Room
- Level: Main
- Dimensions: 11 x 9
Loft
- Level: Second
- Dimensions: 13 x 12
Master Bedroom
- Level: Second
- Dimensions: 16 x 14
Property
Details
- Parcel number: R722173040132
- Zoning: Residential
- Zoning description: Residential
Features
- Levels: Two
- Stories: 2
Lot
- Lot size: 9,975 sqft
- Lot size dimensions: 0.23
Parking
- Total spaces: 2
- Parking features: Garage,Two Car Garage
- Has garage: Yes
- Attached garage spaces: 2
- Covered spaces: 2