


24 Nashua Rd #1, Pepperell, MA, 01463
About This Home
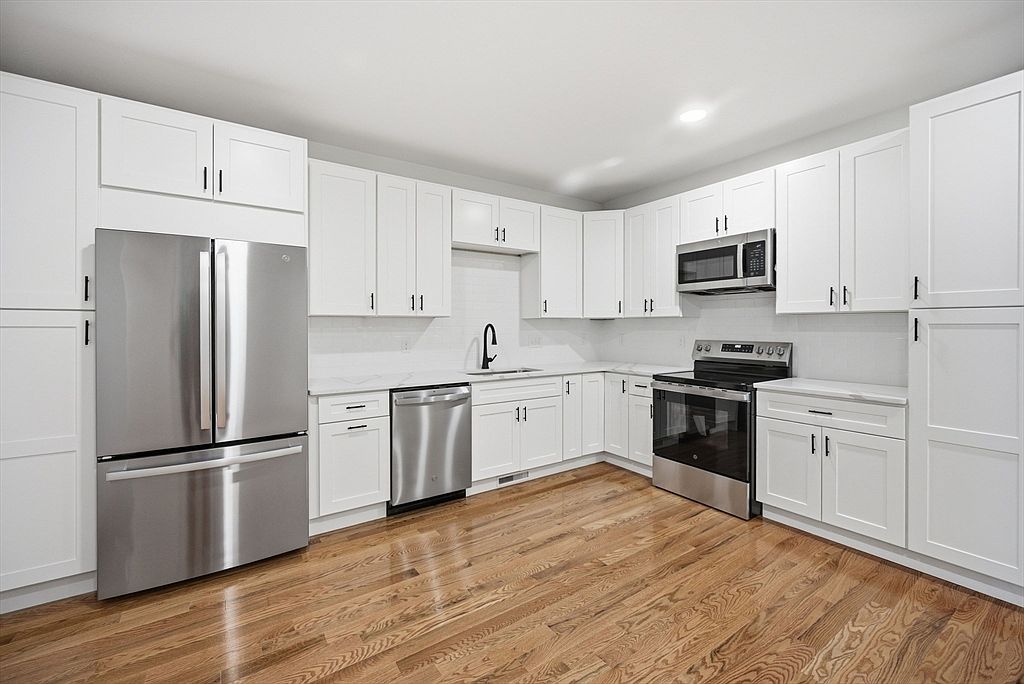
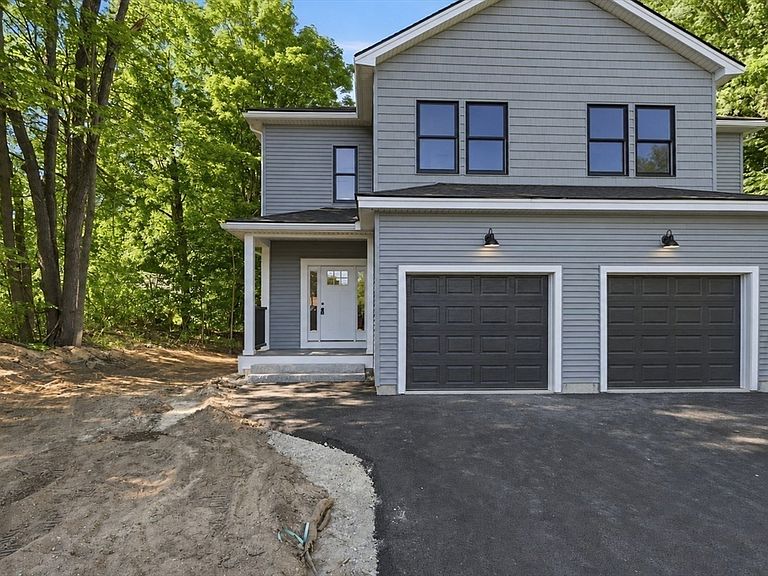
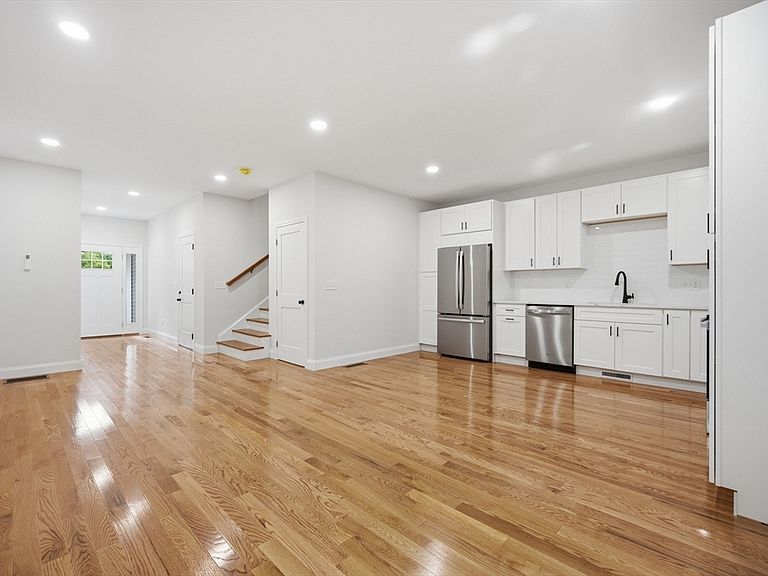
One of two stunning new construction duplex-style condo units featuring over 1800 sq ft of living space consisting of 3 bedrooms, 2.5 baths, an attached garage, & a finished walk-out lower level in a sought-after Pepperell location. Designed for today's lifestyle, the bright open-concept floor plan offers hardwood flooring, abundant natural light, & effortless flow for everyday living & entertaining. The designer kitchen features quartz countertops, SS appliances, white shaker cabinetry, & access to a rear deck perfect for outdoor dining & relaxation. Retreat to the spacious primary suite w/ a walk-in closet & spa-inspired bath with rainfall tiled shower. Two additional bedrooms, a full bath, & second-floor laundry complete the upper level. The finished walk-out lower level offers flexible space for a family room, home office, gym, or playroom. Enjoy low-maintenance, turnkey living just minutes from downtown, commuter routes, & tax-free New Hampshire. Be the first to live here!
Getting Around
 Car-Dependent
 Very Limited Transit
 Somewhat Bikeable
Schools
Construction
Condition
- Year built: 2026
Materials
- Roof: Shingle
- Construction materials: Conventional (2x4-2x6)
Type & Style
- Home type: MultiFamily
- Property subType: Condex,Duplex
Interior
Appliances
- Appliances included: Range,Dishwasher,Microwave,Refrigerator,Plumbed For Ice Maker
- Laundry features: Electric Dryer Hookup,Washer Hookup
Basement
- Has basement: Yes
Bedrooms & Bathrooms
- Bedrooms: 3
- Bathrooms: 3
- Full bathrooms: 2
- 1/2 bathrooms: 1
Features
- Finish - Sheetrock
- Door features: Insulated Doors
- Window features: Insulated Windows,Screens
- Flooring: Wood,Tile,Vinyl
- Finished area below ground: 439
- Finished area above ground: 1,417
Heating & Cooling
- Heating features: Heat Pump,Electric
- Cooling features: Heat Pump
Interior Area
- Total structure area: 1,856
- Total interior livable area: 1,856 sqft
Master Bathroom
- Features: Yes
Property
Details
- Parcel number: 726581
- Attached to another structure: Yes
- Zoning: RR
Features
- Patio & porch: Porch,Deck - Composite
- Exterior features: Porch,Deck - Composite,Screens,Rain Gutters
Lot
- Lot size: 1.23 Acres
Parking
- Total spaces: 4
- Parking features: Attached,Off Street,Paved
- Has garage: Yes
- Attached garage spaces: 1
- Covered spaces: 1
- Has uncovered spaces: Yes
- Uncovered spaces: 3