
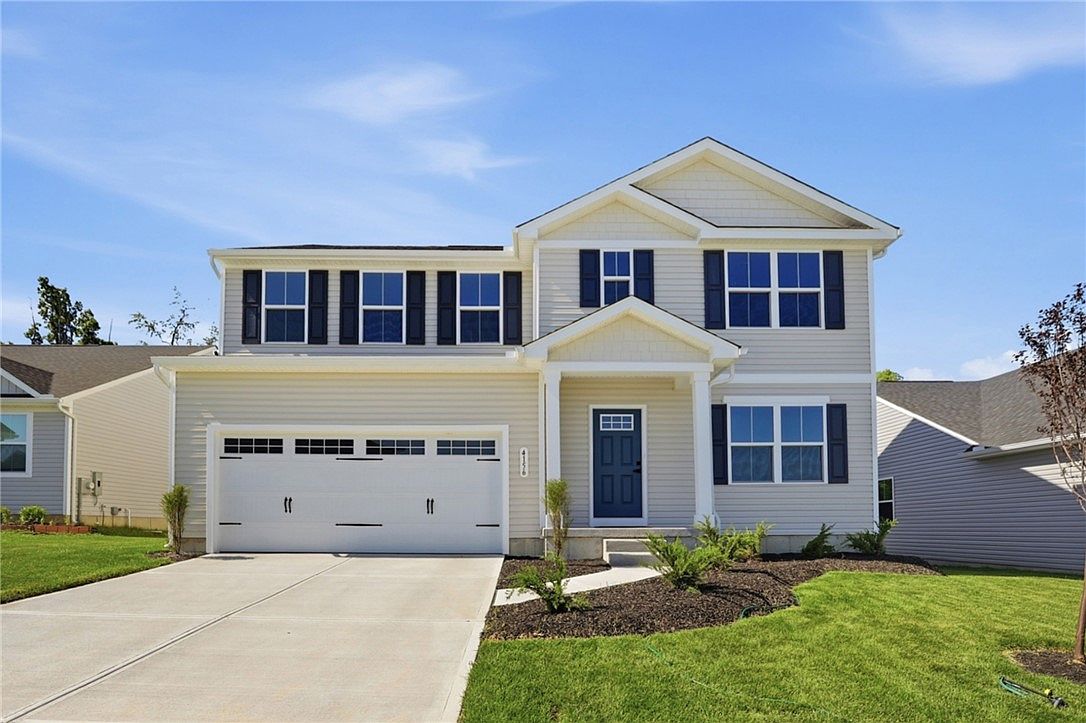
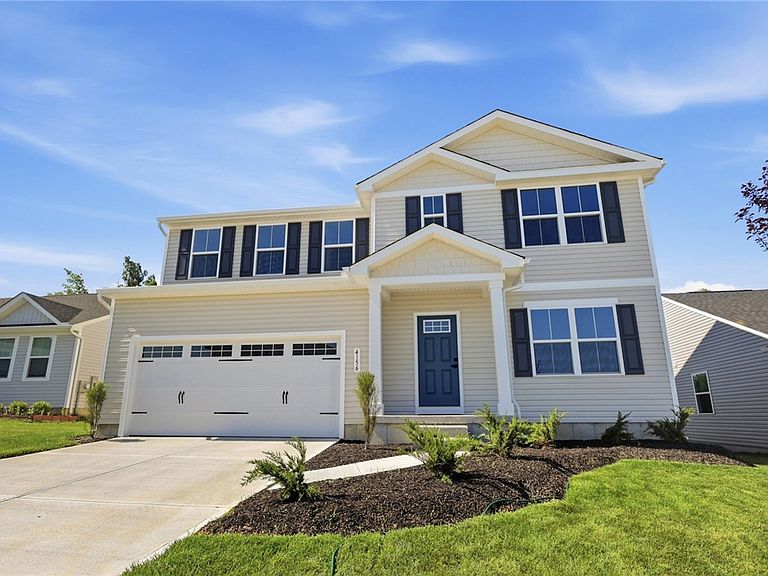

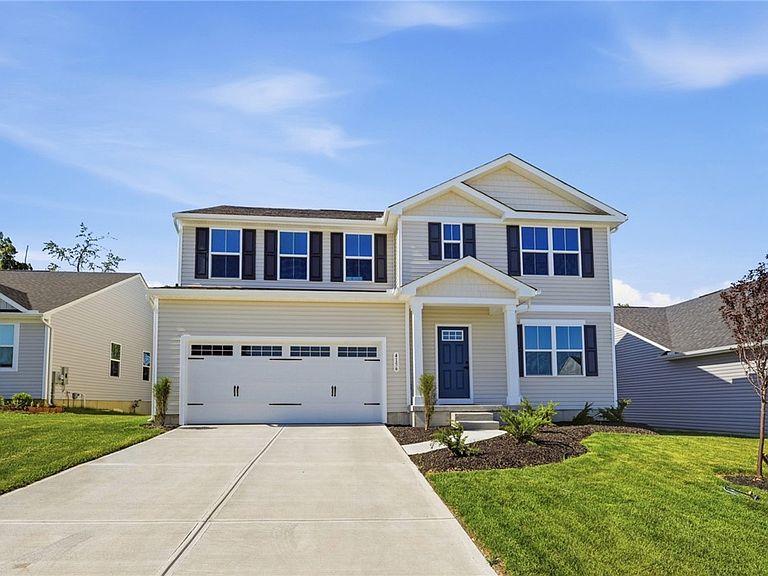

4156 Weeping Willow Dr, Dayton, OH, 45404
5beds
3baths
2,540sqft
$405,900
$160price/sqft
$3,443/moest. monthly cost
$137,720/yrincome needed
About This Home
Welcome to Willow Hills by Ryan Homes, where brand-new construction meets modern comfort in a sought-after community setting. Built in early 2026, this five-bedroom, three-bath home is in pristine, like-new condition, with every detail reflecting the quality and freshness of a newly completed home. Designed for both everyday living and entertaining, the home offers generous space, a two-car garage, and a deck perfect for relaxing or gathering outdoors. Move-in ready and beautifully maintained, this is an exceptional opportunity to enjoy the benefits of new construction without the wait. This home has a full transferable warranty to the new owner...
Getting Around
11
 Car-Dependent
0
 Very Limited Transit
28
 Somewhat Bikeable
Schools
4/10
5/10
4/10
Construction
Condition
- Year built: 2026
Materials
- Construction materials: Frame
Type & Style
- Home type: SingleFamily
- Property subType: Single Family Residence
Interior
Appliances
- Appliances included: Dryer,Dishwasher,Microwave,Range,Refrigerator,Washer
Basement
- Has basement: Yes
- Basement: Unfinished
Bedroom
- Level: Second
- Dimensions: 24 x 14
Bedroom
- Level: Second
- Dimensions: 13 x 12
Bedroom
- Level: Second
- Dimensions: 14 x 12
Bedroom
- Level: Second
- Dimensions: 13 x 14
Bedroom
- Level: Second
- Dimensions: 12 x 12
Bedrooms & Bathrooms
- Bedrooms: 5
- Bathrooms: 3
- Full bathrooms: 3
- Main level bathrooms: 1
Entry Foyer
- Level: Main
- Dimensions: 12 x 4
Family Room
- Level: Main
- Dimensions: 17 x 16
Features
- Kitchen Island,Walk-In Closet(s)
- Window features: Vinyl
Heating & Cooling
- Heating features: Forced Air
- Cooling features: Central Air
Interior Area
- Total structure area: 2,540
- Total interior livable area: 2,540 sqft
Kitchen
- Level: Second
- Dimensions: 17 x 13
Office
- Level: Main
- Dimensions: 12 x 12
Other
- Level: Second
- Dimensions: 10 x 10
Property
Details
- Parcel number: R72217304 0157
- Zoning: Residential
- Zoning description: Residential
Features
- Levels: Two
- Stories: 2
Lot
- Lot size: 9,600 sqft
- Lot size dimensions: 80 x 120
Parking
- Total spaces: 2
- Parking features: Garage,Two Car Garage
- Has garage: Yes
- Attached garage spaces: 2
- Covered spaces: 2