


933 Swancott Mill Rd, Taberg, NY, 13471
About This Home
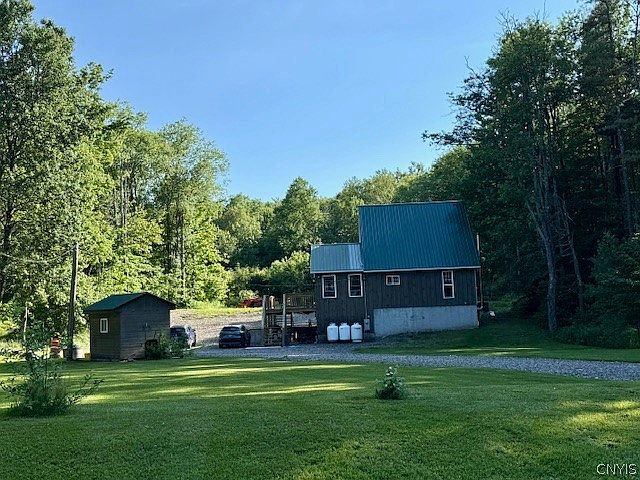
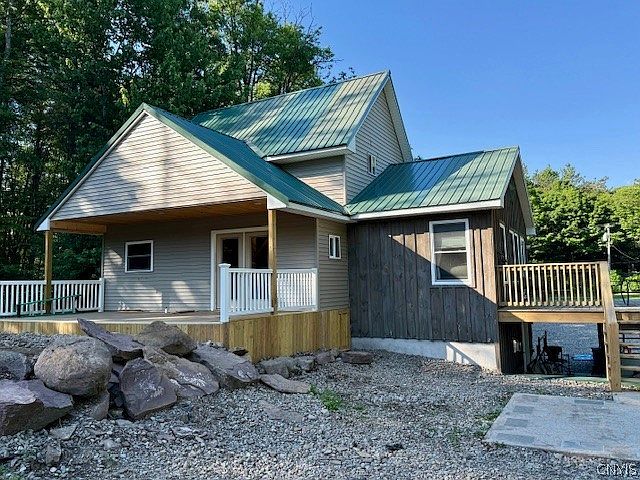
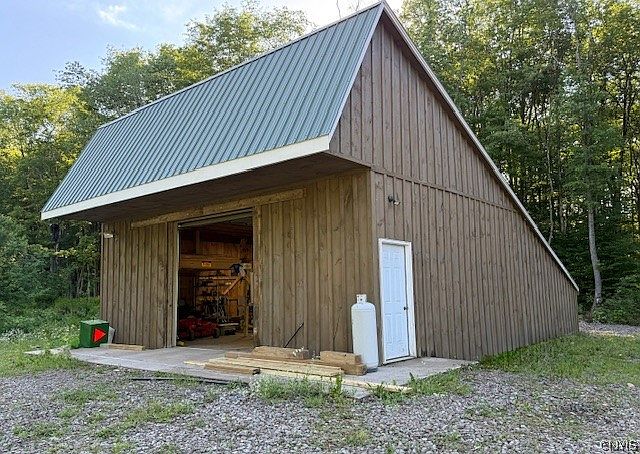
Welcome to TRAIL BLAZERS LODGE, your very own adventure basecamp tucked into the heart of Tug Hill. If you’ve ever dreamed of rolling out of bed, hopping on your sled or ATV, and hitting the trails without even warming up the truck… this place is calling your name. With year-round access, full utilities, and a big private yard surrounded by peaceful woods, it’s the kind of spot where you instantly breathe deeper. Right across the road, the East Branch of Fish Creek offers 22 miles of public fishing — basically a fisherman’s playground. And just half a mile down the road, Rome Reservoir waits for your kayak, your fishing pole, or your desire to simply float around and forget what day it is. Step inside and the first floor greets you with cathedral ceilings that make the whole place feel open, warm, and welcoming. The kitchen is fully loaded with tons of cabinets, generous counter space, a cooking island, and a brand-new propane cooktop. Off to the side is the bar area — perfect for swapping trail stories with your buddies after a long day of riding. The living room is roomy and relaxed, with a door leading out to the big front deck, while brand-new sliders open to a gorgeous 24' x 12' rear deck that practically begs for morning coffee or evening cocktails. A first-floor bedroom and full bath keep things convenient, and the loft upstairs offers two cozy sleeping areas plus another bedroom, giving you four total. But wait — the fun doesn’t stop there. The property also comes with a massive 30' x 60' salt shaker garage, complete with electric, water, and heat from a woodstove. Whether you’ve got toys, tools, gear, or a dream workshop in mind, this garage is ready for it. And behind the property? That’s where things get really wild. You’ll be backed up to Fall Brook State Forest — 4,479 acres of hunting and exploring paradise. It’s like having your own giant backyard playground, except you don’t have to mow it! This was on your wish list... LETS DO THIS!
Getting Around
 Car-Dependent
 Very Limited Transit
 Somewhat Bikeable
Schools
Construction
Condition
- Property condition: Resale
- Year built: 1990
Materials
- Foundation: Block
- Roof: Metal
- Construction materials: Vinyl Siding
Type & Style
- Home type: SingleFamily
- Architectural style: Contemporary
- Property subType: Single Family Residence
Interior
Appliances
- Appliances included: Convection Oven,Electric Water Heater,Gas Oven,Gas Range,Microwave,Refrigerator
Basement
- Has basement: Yes
- Basement: Full,Partially Finished
Bedrooms & Bathrooms
- Bedrooms: 4
- Bathrooms: 1
- Full bathrooms: 1
- Main level bathrooms: 1
- Main level bedrooms: 1
Features
- Ceiling Fan(s),Cathedral Ceiling(s),Dry Bar,Country Kitchen,Pantry,Bedroom on Main Level
- Flooring: Hardwood,Laminate,Varies,Vinyl
Heating & Cooling
- Heating features: Propane,Other,See Remarks,Wood,Forced Air
- Cooling features: Other,See Remarks,Central Air
Interior Area
- Total structure area: 1,540
- Total interior livable area: 1,540 sqft
Property
Details
- Parcel number: 23320042100000010070000000
- Special condition: Standard
Features
- Patio & porch: Deck
- Exterior features: Dirt Driveway,Deck,Propane Tank - Leased
Lot
- Lot size: 2 Acres
- Features: Rectangular,Rectangular Lot,Rural Lot,Secluded
- Lot size dimensions: 100 x 870
Parking
- Total spaces: 2
- Parking features: Detached,Electricity,Garage,Heated Garage,Storage,Workshop in Garage,Water Available
- Has garage: Yes
- Attached garage spaces: 2
- Covered spaces: 2