



619-621 Mineral Ave, Scranton, PA, 18509
About This Home
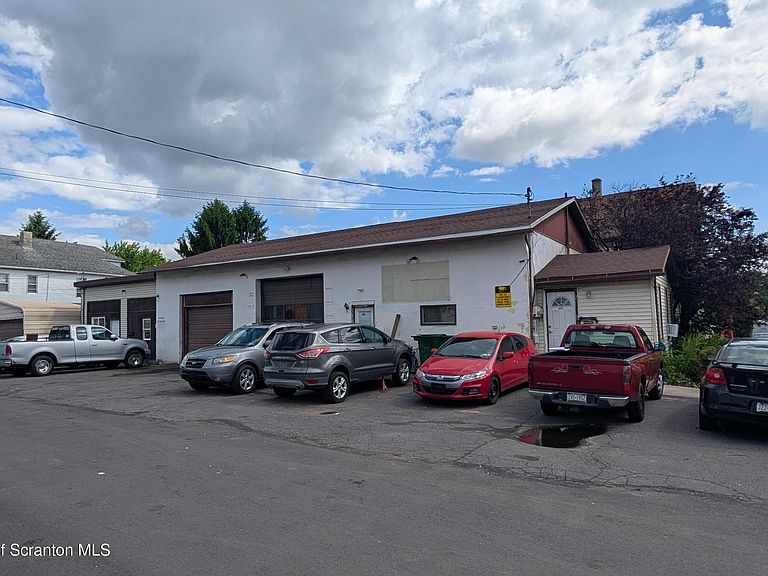
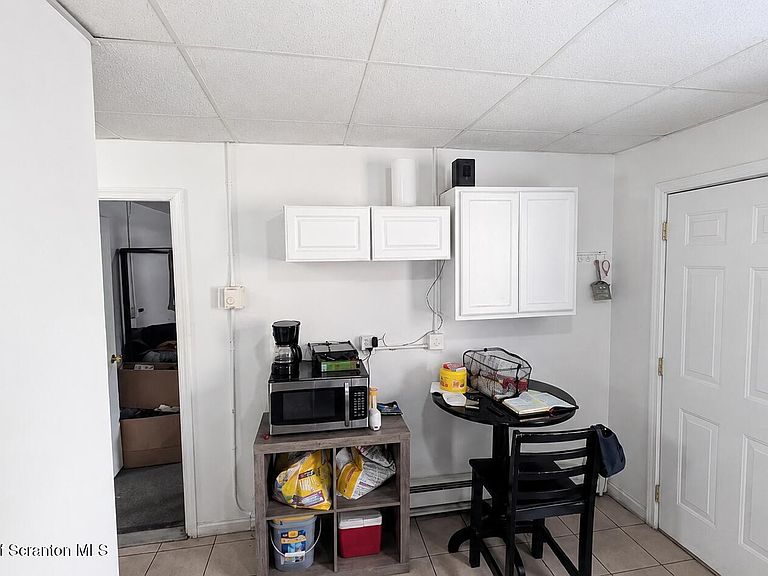
Solid Central City Area investment opportunity! Although this is listed as a Residential Income Property, it includes a rented 1077 square foot commercial garage with Bishamon overhead automobile power lift in one bay. Garage area includes an office with separate full bathroom, 1/2 bathroom with 1 bay that holds two automobiles. Also included is a detached aluminum garage that can hold 4 automobiles. The Residential Income part of the property consists of 2 units. One unit is a 676 square foot, one bedroom, 1 bathroom apartment with laundry and an eat in kitchen. The other unit is a 678 square foot two bedroom, 1 bathroom with laundry room and eat in kitchen. All units are fully rented with long term tenants. All information and measurements are approximate and not warranted or guaranteed.
Getting Around
 Very Walkable
 Very Limited Transit
 Bikeable
Schools
Construction
Condition
- Year built: 1950
Materials
- Foundation: Slab
- Roof: Asphalt,Shingle
- Construction materials: Block,Vinyl Siding,Concrete
Notable Dates
- Major remodel year: 1950
Type & Style
- Home type: MultiFamily
- Architectural style: Converted
- Property subType: Multi Family,Mixed Use
Interior
Appliances
- Appliances included: Electric Range,Washer/Dryer,Free-Standing Refrigerator
- Laundry features: Electric Dryer Hookup,Washer Hookup,Laundry Room,Main Level,In Unit,Inside
Bedrooms & Bathrooms
- Bedrooms: 3
- Bathrooms: 3
- Full bathrooms: 2
Features
- Smart Camera(s)/Recording
- Window features: Aluminum Frames,Screens,Window Coverings
- Flooring: Concrete,Simulated Wood,Linoleum
- Finished area below ground: 0
- Finished area above ground: 1,354
- Common walls with other units/homes: 2+ Common Walls
Heating & Cooling
- Heating features: Baseboard,Varies by Unit,Forced Air,Electric
- Cooling features: Central Air,Window Unit(s)
Interior Area
- Total structure area: 1,354
- Total interior livable area: 1,354 sqft
Property
Details
- Parcel number: 14516030009
- Zoning: I-L
Features
- Levels: One
- Stories: 1
- Entry location: Front Door
- Patio & porch: None
- Exterior features: Rain Gutters
- Frontage length: 180.00
Lot
- Lot size: 7,274 sqft
- Features: Level
- Lot size dimensions: 60 x 120
Parking
- Total spaces: 21
- Parking features: Additional Parking,On Site,Kitchen Level,Common,Asphalt
- Has garage: Yes
- Attached garage spaces: 7
- Covered spaces: 7
- Has uncovered spaces: Yes
- Uncovered spaces: 13