


100 FAIRWAY DRIVE #100, Longwood, FL, 32779
About This Home
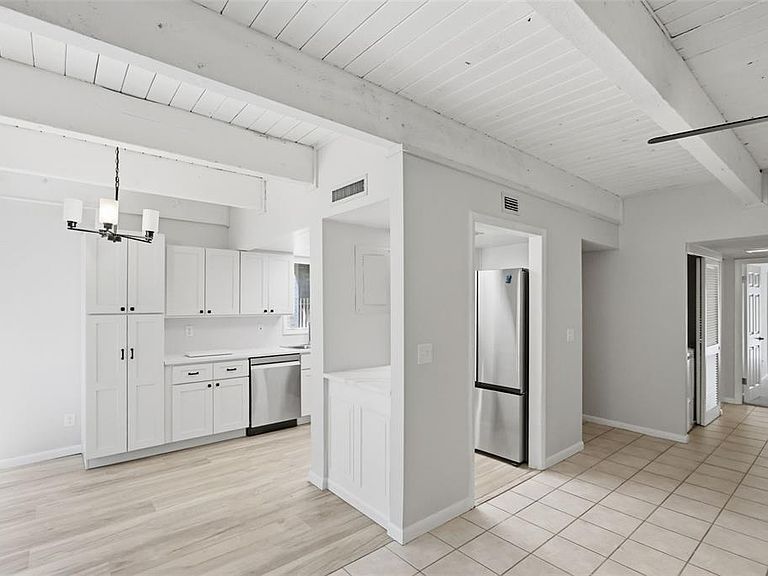
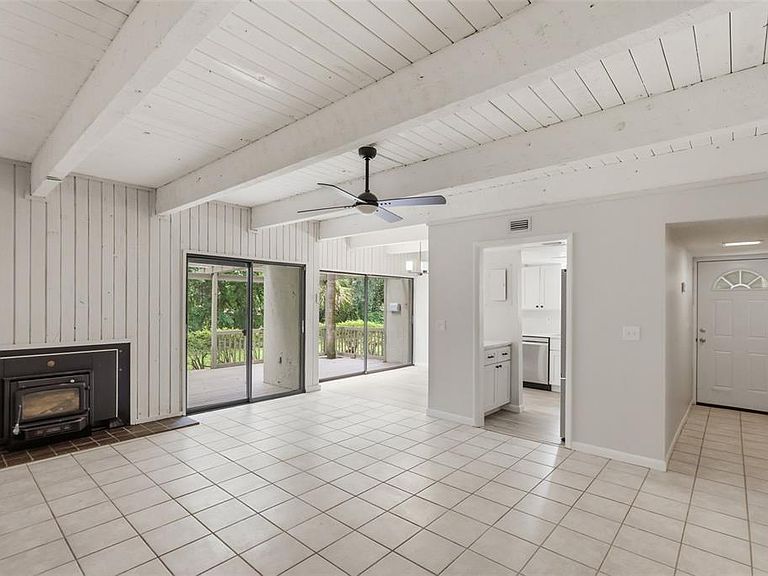
Under contract-accepting backup offers. The Springs lifestyle at an exceptional value. Discover the perfect blend of comfort, character, and convenience in this ground-floor end-unit condo located in the highly sought-after gated community of Fairway Villas in Longwood. More than just a place to live, this home offers a lifestyle defined by privacy, security, and resort-style amenities. Inside, the open-concept layout is highlighted by soaring wood-beamed ceilings that bring warmth and architectural charm, blending rustic character with modern appeal. Sliding glass doors open to an expansive private deck surrounded by mature trees - an ideal setting for morning coffee, quiet evenings, or entertaining guests. Thoughtful updates include refreshed counters, solid-surface finishes, and the ease of a primary suite conveniently located on the main floor. As an end unit, the home enjoys extra natural light and a greater sense of privacy than many other units. Living in The Springs means enjoying 24-hour gated security along with access to an impressive collection of amenities, including a private clubhouse, fitness center, tennis courts, community stables, and a natural spring for swimming. With all-inclusive maintenance fees covering water, exterior upkeep, 24/7 security, and recreational facilities, this property delivers outstanding value in one of Longwood’s most desirable communities. Opportunities like this in The Springs are rare - schedule your private showing and experience it for yourself.
Getting Around
 Somewhat Walkable
 Very Limited Transit
 Somewhat Bikeable
Schools
Construction
Condition
- Year built: 1973
Materials
- Foundation: Block
- Roof: Shingle
- Construction materials: Wood Frame,Wood Siding
Type & Style
- Home type: Condo
- Property subType: Condominium
Interior
Appliances
- Appliances included: Dishwasher,Dryer,Electric Water Heater,Microwave,Range,Refrigerator,Washer
- Laundry features: Inside,Laundry Closet
Bathroom2
- Features: Built-in Closet
- Level: First
- Area: 143.75
- Dimensions: 12.5x11.5
Bedrooms & Bathrooms
- Bedrooms: 2
- Bathrooms: 1
- Full bathrooms: 1
Features
- Ceiling Fan(s),Open Floorplan
- Door features: Sliding Doors
- Flooring: Carpet,Laminate
- Fireplace features: Non Wood Burning
- Fireplace: Yes
Heating & Cooling
- Heating features: Central
- Cooling features: Central Air
Interior Area
- Total structure area: 1,140
- Total interior livable area: 1,140 sqft
Kitchen
- Features: No Closet
- Level: First
- Area: 80
- Dimensions: 8x10
Living Room
- Features: No Closet
- Level: First
- Area: 270
- Dimensions: 15x18
Primary Bedroom
- Features: Built-in Closet
- Level: First
- Area: 174
- Dimensions: 14.5x12
Property
Details
- Parcel number: 0321295190800101B
- Zoning: PUD
- Special condition: None
Features
- Levels: One
- Stories: 1
- Exterior features: Balcony,Private Mailbox,Storage
- Has view: Yes
- View description: Trees/Woods
Parking
- Total spaces: 1
- Parking features: Carport
- Covered spaces: 1
- Carport: Yes
- Carport spaces: 1