


6 Manning St, Lexington, MA, 02420
About This Home
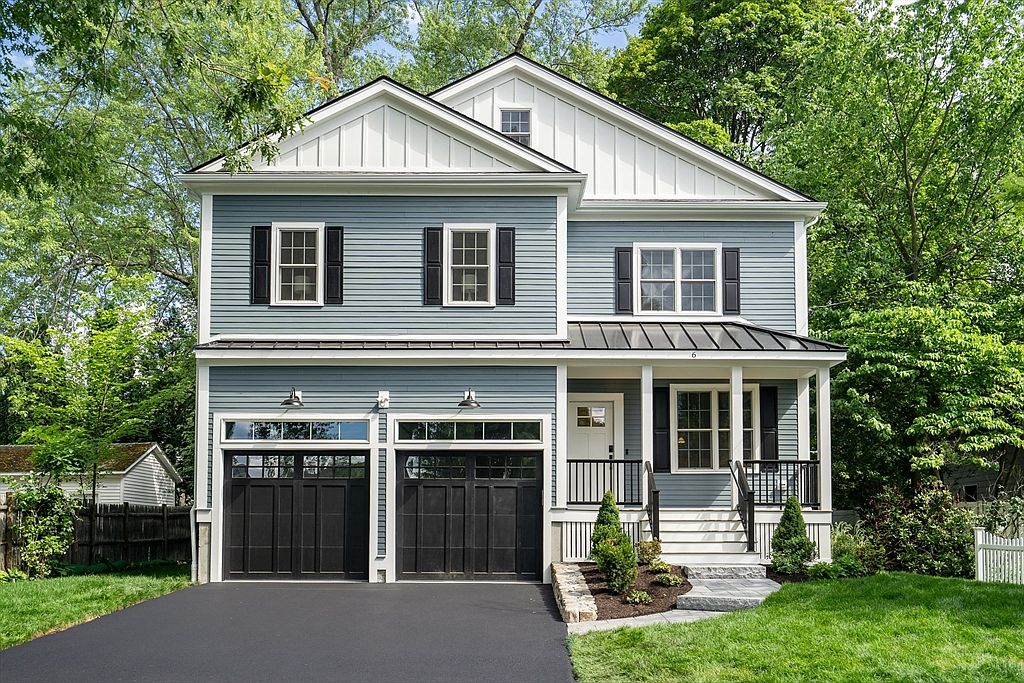
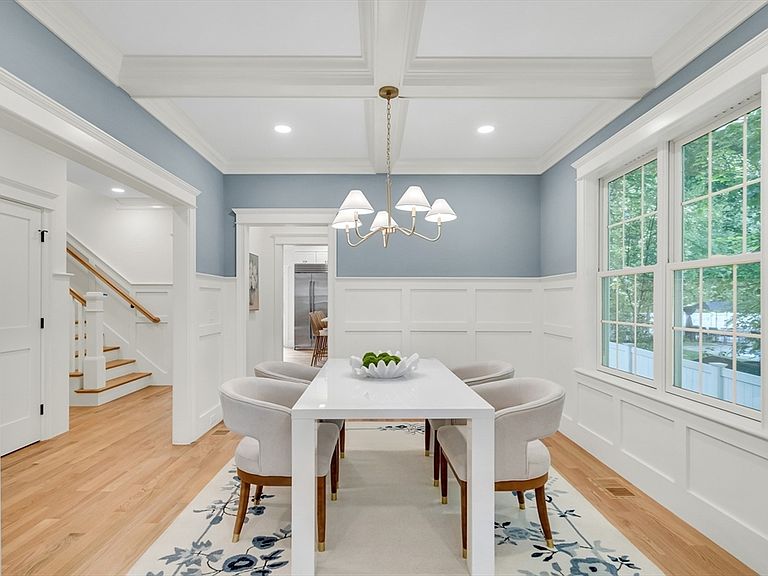
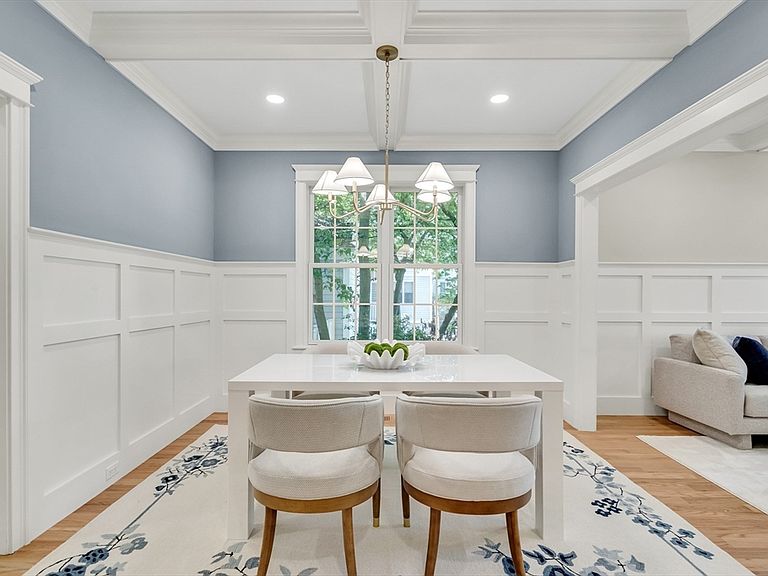
Hastings Elementary district, new construction, close to Lexington Center. This 5 bedroom, 4 full & 2 half bath house has 4,310 sf of exquisite living area. Located only 1/2 of a mile from the Lexington Battle Green, this location is incredible. After entering from a beautiful covered porch, the natural light & the gleaming new hardwood floors welcome you into a foyer that runs all the way to the kitchen, which has all S&S appliances, a walk-in pantry & an island with another sink and wine refrigerator installed in it. A formal living room, dining room, family room & super large mudroom complete the first floor. Five very well sized bedrooms & a bonus room make up the upper levels of the house. A finished lower level has a large playroom & wet bar & a half bathroom. A beautifully designed, low-maintenance backyard is perfect for busy professionals. There is almost 1,000 sf of unfinished basement storage in this house. 2 Car garage with an EV outlet takes you right into the mudroom.
Getting Around
 Somewhat Walkable
 Some Transit
 Very Bikeable
Schools
Construction
Condition
- Year built: 2026
Materials
- Foundation: Concrete Perimeter
- Roof: Shingle
- Construction materials: Frame
Type & Style
- Home type: SingleFamily
- Architectural style: Colonial
- Property subType: Single Family Residence
Interior
Appliances
- Appliances included: Electric Water Heater,Range,Oven,Disposal,Microwave,Refrigerator,Wine Refrigerator,Range Hood,Wine Cooler,Plumbed For Ice Maker
- Laundry features: Bathroom - 1/4,Flooring - Stone/Ceramic Tile,Stone/Granite/Solid Countertops,Upgraded Countertops,Electric Dryer Hookup,Recessed Lighting,Washer Hookup,Second Floor
Basement
- Has basement: Yes
- Basement: Full,Finished,Interior Entry,Bulkhead,Sump Pump,Radon Remediation System,Concrete
Bathroom1
- Features: Bathroom - Full, Bathroom - Double Vanity/Sink, Bathroom - Tiled With Shower Stall, Walk-In Closet(s), Closet/Cabinets - Custom Built, Flooring - Hardwood, Flooring - Stone/Ceramic Tile, Countertops - Stone/Granite/Solid, Countertops - Upgraded, Jacuzzi / Whirlpool Soaking Tub, Cable Hookup, Recessed Lighting, Lighting - Sconce
- Level: Second
- Area: 109
Bathroom2
- Features: Bathroom - Full, Bathroom - With Tub & Shower, Flooring - Stone/Ceramic Tile, Countertops - Stone/Granite/Solid, Countertops - Upgraded, Recessed Lighting, Lighting - Sconce
- Level: Second
- Area: 111.6
Bathroom3
- Features: Bathroom - Full, Bathroom - Tiled With Shower Stall, Flooring - Stone/Ceramic Tile, Countertops - Stone/Granite/Solid, Countertops - Upgraded, Recessed Lighting
- Level: Third
- Area: 64.8
Bedroom2
- Features: Bathroom - Full, Closet, Flooring - Hardwood, Recessed Lighting
- Level: Second
- Area: 196.85
Bedroom3
- Features: Bathroom - Full, Closet, Flooring - Hardwood, Recessed Lighting
- Level: Second
- Area: 168.75
Bedroom4
- Features: Bathroom - Full, Closet, Flooring - Hardwood, Recessed Lighting
- Level: Second
- Area: 254.399999999
Bedroom5
- Features: Bathroom - Full, Walk-In Closet(s), Closet/Cabinets - Custom Built, Flooring - Hardwood, Recessed Lighting, Window Seat
- Level: Third
- Area: 209.44
Bedrooms & Bathrooms
- Bedrooms: 5
- Bathrooms: 6
- Full bathrooms: 4
- 1/2 bathrooms: 2
Dining Room
- Features: Coffered Ceiling(s), Flooring - Hardwood, Open Floorplan, Lighting - Overhead, Crown Molding
- Level: Main,First
- Area: 123.199999999
Family Room
- Features: Closet/Cabinets - Custom Built, Flooring - Hardwood, Cable Hookup, Deck - Exterior, Exterior Access, Open Floorplan, Recessed Lighting, Wainscoting, Crown Molding
- Level: Main,First
- Area: 377.3
Features
- Open Floorplan,Recessed Lighting,Wainscoting,Crown Molding,Closet,Beadboard,Bathroom - Half,Countertops - Stone/Granite/Solid,Countertops - Upgraded,Wet bar,Storage,Lighting - Overhead,Lighting - Sconce,Window Seat,Pantry,Entrance Foyer,Mud Room,Play Room,Bonus Room,Center Hall,Central Vacuum,Wet Bar
- Door features: Insulated Doors
- Window features: Insulated Windows,Screens
- Flooring: Tile,Vinyl / VCT,Hardwood,Flooring - Hardwood,Flooring - Vinyl,Flooring - Wood
- Number of fireplaces: 1
- Fireplace features: Family Room
- Fireplace: Yes
- Finished area below ground: 496
- Finished area above ground: 3,814
Heating & Cooling
- Heating features: Central,Forced Air,Electric
- Cooling features: Central Air,Dual
Interior Area
- Total structure area: 4,310
- Total interior livable area: 4,310 sqft
Kitchen
- Features: Flooring - Hardwood, Pantry, Countertops - Stone/Granite/Solid, Countertops - Upgraded, French Doors, Kitchen Island, Open Floorplan, Recessed Lighting, Stainless Steel Appliances, Lighting - Overhead
- Level: Main,First
- Area: 200.2
Living Room
- Features: Coffered Ceiling(s), Flooring - Hardwood, Open Floorplan, Recessed Lighting, Wainscoting, Crown Molding
- Level: Main,First
- Area: 126.5
Master Bathroom
- Features: Yes
Master Bedroom
- Features: Bathroom - Full, Bathroom - Double Vanity/Sink, Walk-In Closet(s), Flooring - Hardwood, Recessed Lighting
- Level: Second
- Area: 378.479999999
Property
Details
- Parcel number: 555851
- Zoning: RS
Features
- Patio & porch: Porch,Deck,Deck - Vinyl
- Exterior features: Porch,Deck,Deck - Vinyl,Rain Gutters,Professional Landscaping,Sprinkler System,Screens
- Frontage length: 66.00
Lot
- Lot size: 7,611 sqft
- Features: Wooded,Level
Parking
- Total spaces: 6
- Parking features: Attached,Garage Door Opener,Garage Faces Side,Insulated,Off Street,Paved
- Has garage: Yes
- Attached garage spaces: 2
- Covered spaces: 2
- Has uncovered spaces: Yes
- Uncovered spaces: 4