


29 Rock Riv, Edgerton, WI, 53589
3beds
3baths
2,314sqft
$399,900
$173price/sqft
$2,869/moest. monthly cost
$114,760/yrincome needed
About This Home
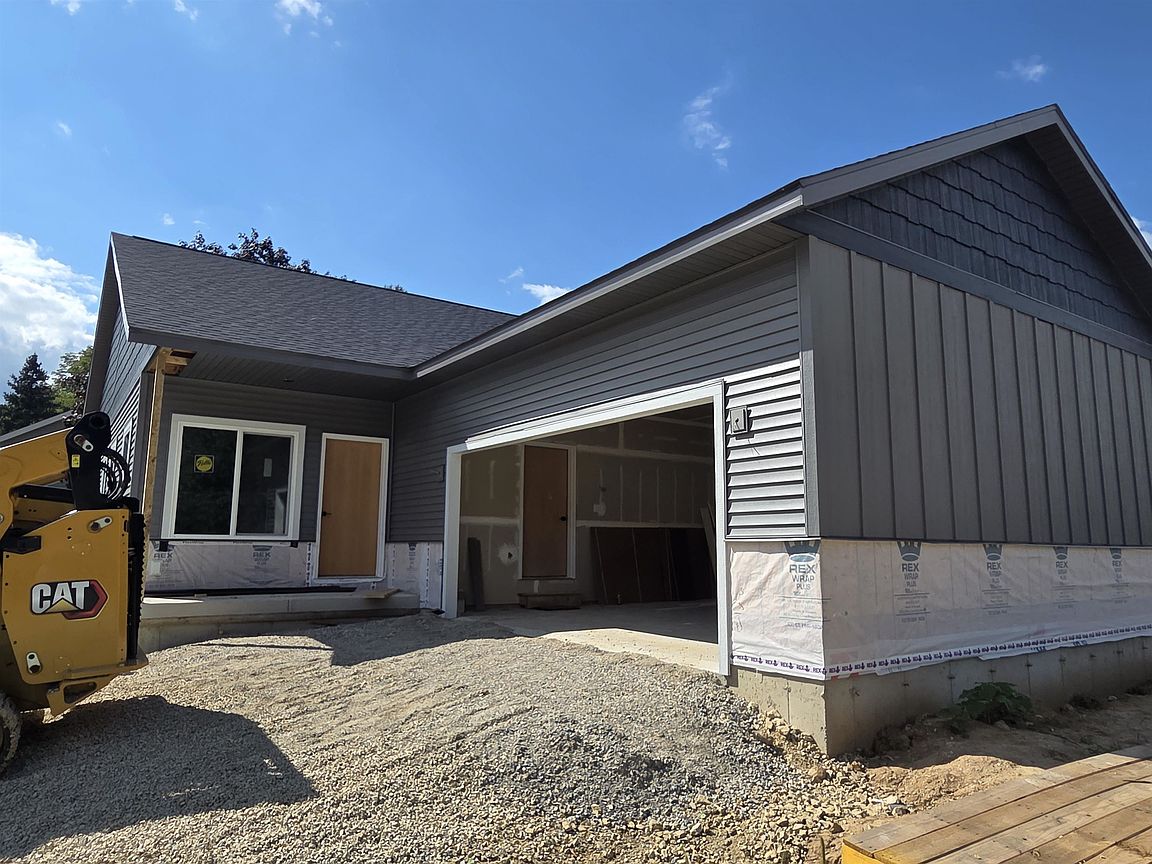
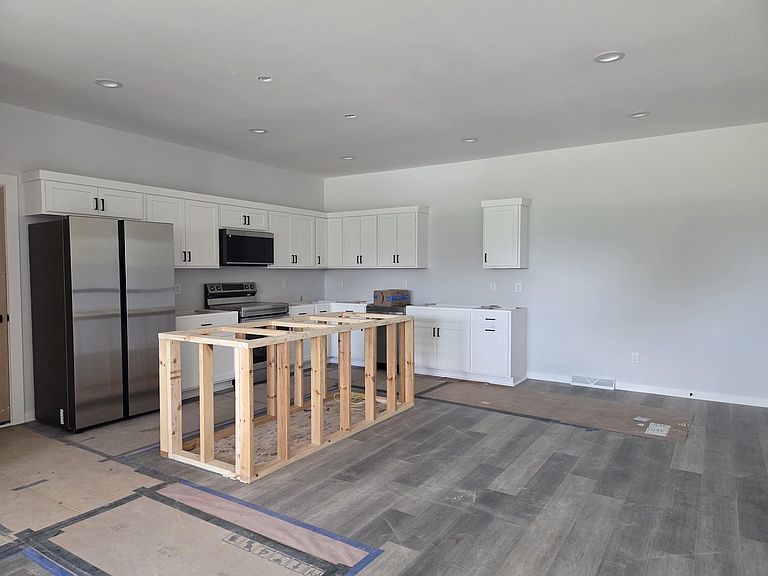
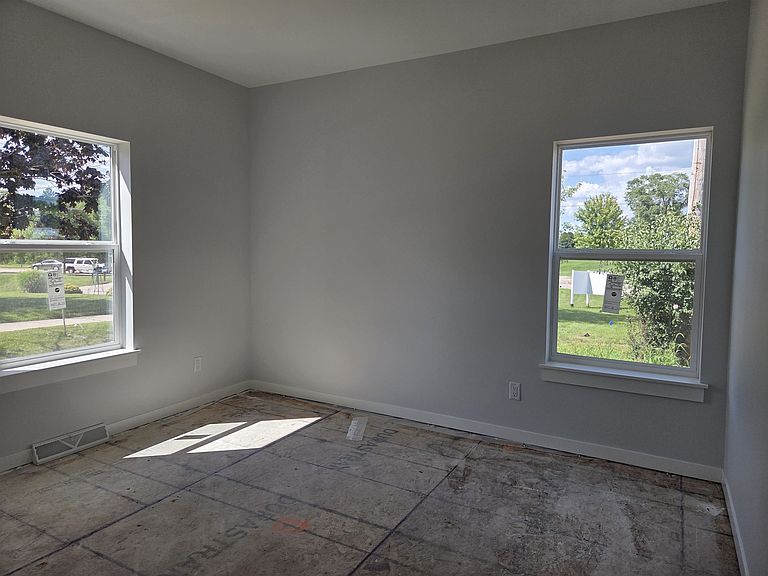
Under Construction: Remarkable one story, 3+ bedroom condo unit. Over 2300 sq. ft of living space! This stunning home boasts 3 full bathrooms, a 2 car attached garage and partially finished lower level. Spacious primary bedroom with walk-in closet and ensuite bath with double vanity. 3rd room on the main level provides the option of an additional bedroom or in-home office. Kitchen features solid surface countertops, island and stainless appliances. Comfortable lower level complete with a family room, full bath and additional bedroom for room to spread out and relax! Prime location for an easy commute.
Getting Around
10
 Car-Dependent
0
 Very Limited Transit
8
 Somewhat Bikeable
Schools
6/10
8/10
6/10
Construction
Condition
- Property condition: Under Construction
- New construction: Yes
- Year built: 2026
Materials
- Foundation: Poured concrete foundatn
- Construction materials: Vinyl Siding,Fiber Cement,Stone
Type & Style
- Home type: SingleFamily
- Property subType: Half Duplex
Interior
Appliances
- Laundry features: Lower Level
Basement
- Has basement: Yes
- Basement: Full,Full Size Windows/Exposed,Partially Finished,Sump Pump
Bedroom2
- Level: Main
- Area: 132
Bedroom3
- Level: Lower
- Area: 154
Bedrooms & Bathrooms
- Bedrooms: 3
- Bathrooms: 3
- Full bathrooms: 3
- Main level bathrooms: 2
Features
- Den/Office
- Finished area above ground: 1,464
- Common walls with other units/homes: 1 Common Wall,End Unit
Heating & Cooling
- Heating features: Forced Air
- Cooling features: Central Air
Interior Area
- Total structure area: 2,314
- Total interior livable area: 2,314 sqft
Kitchen
- Features: Kitchen Island,Range/Oven,Refrigerator,Dishwasher,Microwave,Disposal
- Level: Main
- Area: 165
Living Room
- Level: Main
- Area: 306
Master Bedroom
- Level: Main
- Area: 192
Property
Details
- Parcel number: TBD
- Zoning: RES
Features
- Patio & porch: Patio
- Exterior features: Private Entrance
Parking
- Total spaces: 2
- Parking features: 2 car Garage,Attached,Asphalt
- Has garage: Yes
- Attached garage spaces: 2
- Covered spaces: 2