


15415 Lonehollow Lake, San Antonio, TX, 78253
3beds
2baths
1,388sqft
$299,990
$216price/sqft
$2,311/moest. monthly cost
$92,440/yrincome needed
About This Home
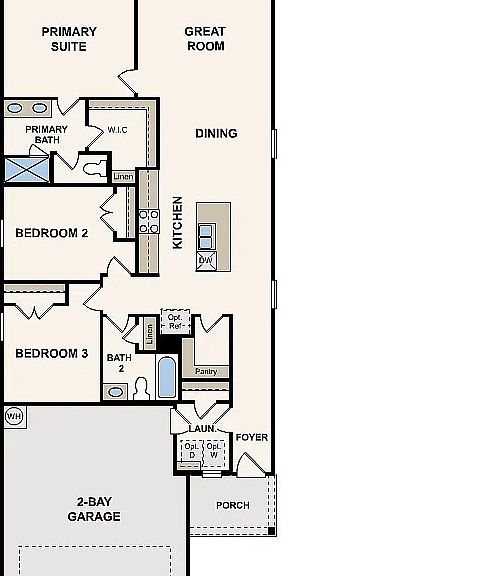
The Easton at Summerlin offers a thoughtfully designed single-story layout with an open-concept great room that flows into the dining area and kitchen, creating a bright and inviting space for everyday living and entertaining. The kitchen features a large center island and walk-in pantry for added functionality. The private primary suite includes a spacious bedroom, walk-in closet, and bath with dual vanities. Two additional bedrooms provide flexible space for guests, home office, or hobbies. Located in Summerlin, a planned community featuring a future resort-style pool, pickleball court, tennis courts, and playgrounds.
Getting Around
0
 Car-Dependent
0
 No Nearby Transit
25
 Somewhat Bikeable
Schools
8/10
7/10
6/10
Construction
Condition
- Property condition: New Construction
- New construction: Yes
- Year built: 2026
Materials
- Foundation: Slab
- Roof: Composition
- Construction materials: Brick,Stucco
Other
- Builder name: Century Communities
Type & Style
- Home type: SingleFamily
- Property subType: Single Family Residence
Interior
Appliances
- Appliances included: Cooktop,Built-In Oven,Microwave,Range,Disposal,Dishwasher,Plumbed For Ice Maker,Water Softener Owned,Vented Exhaust Fan
- Laundry features: Laundry Room,Washer Hookup,Dryer Connection
Bedroom2
- Area: 132
Bedroom3
- Area: 132
Bedrooms & Bathrooms
- Bedrooms: 3
- Bathrooms: 2
- Full bathrooms: 2
Dining Room
- Area: 121
Family Room
- Area: 270
Features
- Liv/Din Combo,Kitchen Island,Pantry,Game Room,Utility Room Inside,High Ceilings,Open Floorplan,High Speed Internet,Master Downstairs
- Flooring: Carpet,Vinyl
- Fireplace features: Not Applicable
Heating & Cooling
- Heating features: Central,Natural Gas
- Cooling features: Central Air
Interior Area
- Total interior livable area: 1,388 sqft
Kitchen
- Area: 176
Master Bathroom
- Features: Shower Only,Double Vanity
- Area: 100
Master Bedroom
- Features: Walk-In Closet(s),Full Bath
- Area: 169
Office
- Area: 156
Property
Features
- Levels: One
- Stories: 1
- Pool features: None
Lot
- Lot size: 4,356 sqft
Parking
- Total spaces: 2
- Parking features: Two Car Garage,Garage Door Opener
- Has garage: Yes
- Attached garage spaces: 2
- Covered spaces: 2