


41 Rock Riv, Edgerton, WI, 53589
3beds
2baths
1,820sqft
$369,900
$203price/sqft
$2,623/moest. monthly cost
$104,920/yrincome needed
About This Home
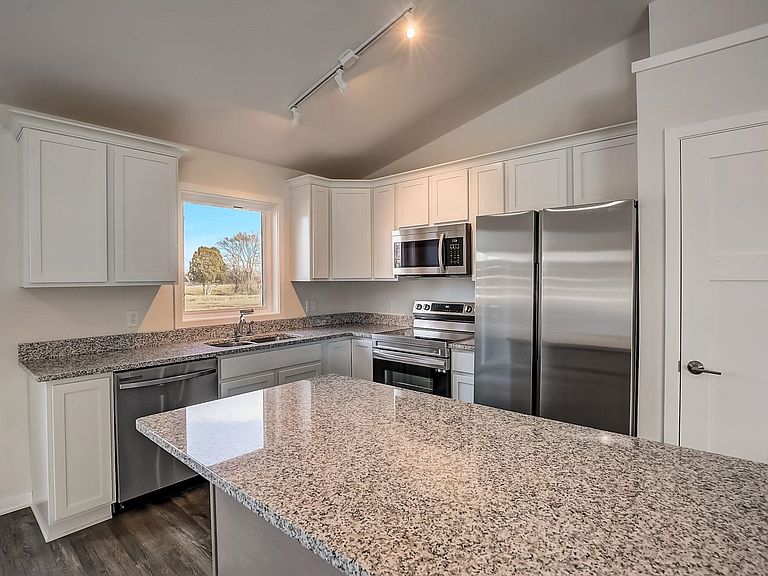
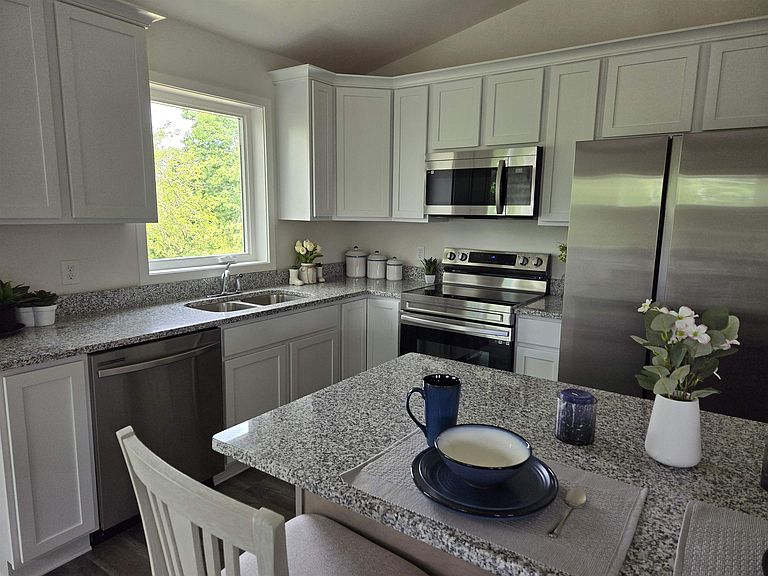
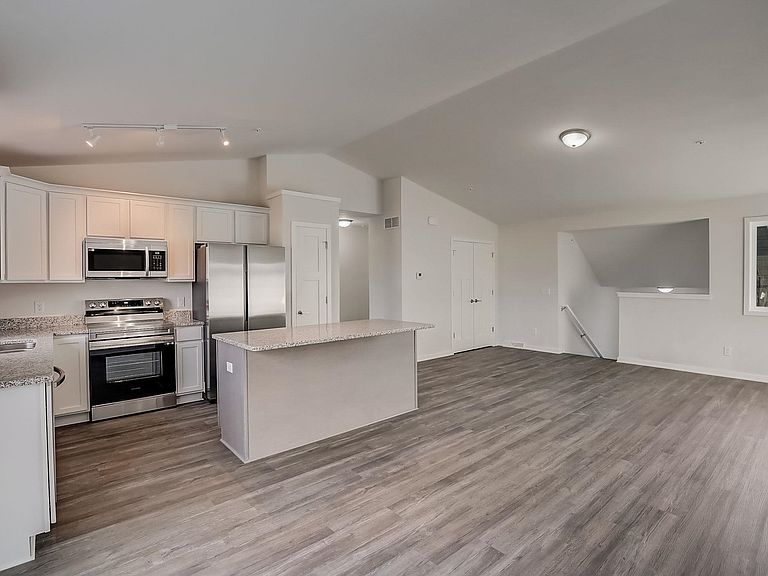
Under Construction: Gorgeous unit with 3 beds, 2 full baths and 2 car attached garage. Beautiful kitchen with solid surface countertops, island, pantry and stainless steel appliances. LVP flooring in the main living spaces, high ceilings and a stunning wildlife view in your backyard. Exposed lower level features a family room, 2nd full bath and 2 bedrooms. Private setting in a convenient location. Abundant greenspace! Estimated Completion: End of August 2026
Getting Around
10
 Car-Dependent
0
 Very Limited Transit
8
 Somewhat Bikeable
Schools
6/10
8/10
6/10
Construction
Condition
- Property condition: Under Construction
- New construction: Yes
- Year built: 2026
Materials
- Foundation: Poured concrete foundatn
- Construction materials: Stone,Vinyl Siding
Type & Style
- Home type: SingleFamily
- Property subType: Half Duplex
Interior
Appliances
- Laundry features: Lower Level
Basement
- Has basement: Yes
- Basement: Finished,Full,Full Size Windows/Exposed
Bedroom2
- Level: Lower
- Area: 192
Bedroom3
- Level: Lower
- Area: 180
Bedrooms & Bathrooms
- Bedrooms: 3
- Bathrooms: 2
- Full bathrooms: 2
- Main level bathrooms: 1
Family Room
- Area: 272
Features
- Vaulted Ceiling(s)
- Finished area above ground: 990
- Common walls with other units/homes: 1 Common Wall
Heating & Cooling
- Heating features: Forced Air
- Cooling features: Central Air
Interior Area
- Total structure area: 1,820
- Total interior livable area: 1,820 sqft
Kitchen
- Features: Dishwasher,Kitchen Island,Microwave,Range/Oven,Refrigerator
- Level: Main
- Area: 108
Living Room
- Level: Main
- Area: 240
Master Bedroom
- Level: Main
- Area: 195
Property
Details
- Parcel number: TBD
- Zoning: RES
Features
- Patio & porch: Deck/Balcony
Parking
- Total spaces: 2
- Parking features: 2 car Garage,Attached,Garage Door Opener,Asphalt
- Has garage: Yes
- Attached garage spaces: 2
- Covered spaces: 2