


1061 W Alpine Ln #723, Grantsville, UT, 84029
3beds
2baths
2,854sqft
$399,733
$140price/sqft
$2,455/moest. monthly cost
$98,200/yrincome needed
About This Home
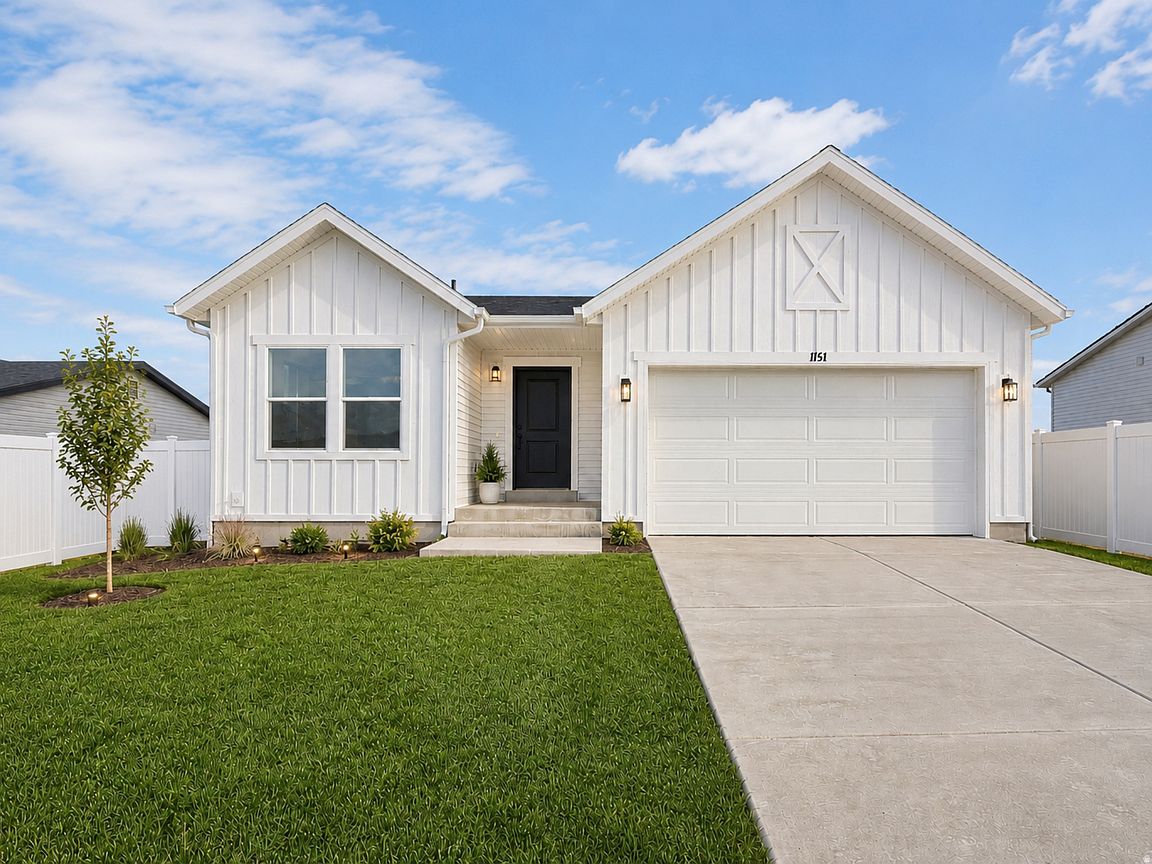
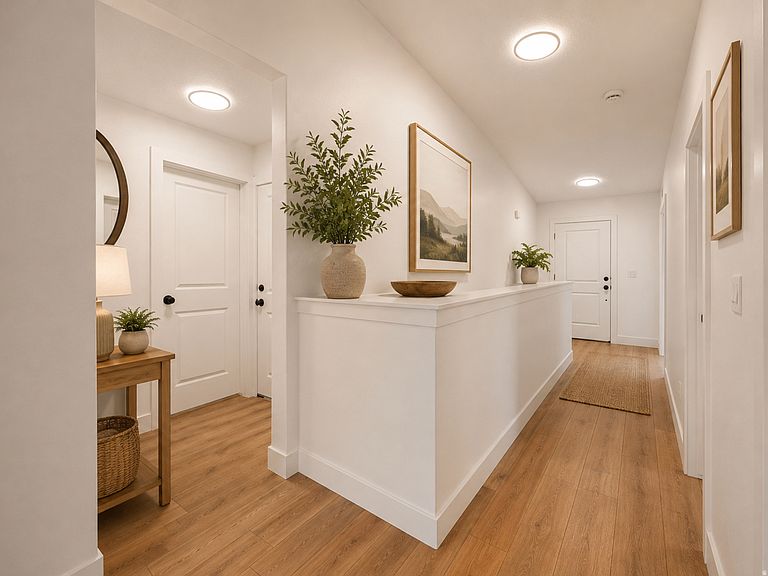
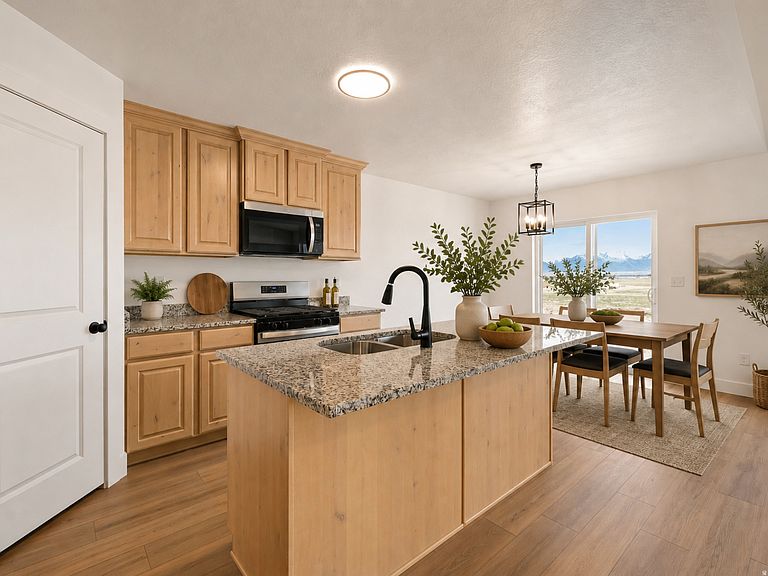
THE CHANDLER makes everyday living easier with a smart 3-bedroom, 2-bath rambler design and everything you need on one level. An open-concept layout, vaulted ceilings, and a large kitchen island give you plenty of room to gather without wasted space. Enjoy a private owner's suite, convenient mudroom and laundry, and an unfinished basement that can grow with you. With energy-efficient construction and a 2-car garage, it's a Utah new construction home built for real life. VISIT MODEL HOME: MonFri 117 & Sat 106; 1097 W High Plains Dr. Grantsville. Multiple plans and options available. Photos shown are from a previously built model. Features, finishes, and options may vary.
Getting Around
1
 Car-Dependent
0
 Very Limited Transit
24
 Somewhat Bikeable
Schools
6/10
8/10
3/10
Construction
Condition
- Property condition: To Be Built
- New construction: Yes
- Year built: 2026
Materials
- Roof: Asphalt
- Construction materials: Cement Siding
Type & Style
- Home type: SingleFamily
- Architectural style: Rambler/Ranch
- Property subType: Single Family Residence
Interior
Appliances
- Appliances included: Microwave,Disposal
Basement
- Has basement: Yes
- Basement: Full
Bedrooms & Bathrooms
- Bedrooms: 3
- Bathrooms: 2
- Full bathrooms: 2
- Main level bedrooms: 3
Features
- Vaulted Ceiling(s),Granite Counters
- Window features: None
- Flooring: Carpet
- Finished area above ground: 1,423
Heating & Cooling
- Heating features: Forced Air,>= 95% efficiency
- Cooling features: Central Air
Interior Area
- Total structure area: 2,854
- Total interior livable area: 2,854 sqft
Property
Details
- Zoning: R-1
- Zoning description: Single-Family
Features
- Stories: 2
- Patio & porch: Patio,Open Patio
- Fencing: Partial
- Frontage length: 70
- Residential vegetation: Landscaping: Part
Lot
- Lot size: 6,969 sqft
- Features: Sprinkler: Auto-Part
- Lot size dimensions: 70.0 x 100.0 x 70.0
Parking
- Total spaces: 6
- Parking features: Garage - Attached
- Has garage: Yes
- Attached garage spaces: 2
- Covered spaces: 2
- Uncovered spaces: 4