



15251 7th Ave, Phoenix, IL, 60426
About This Home
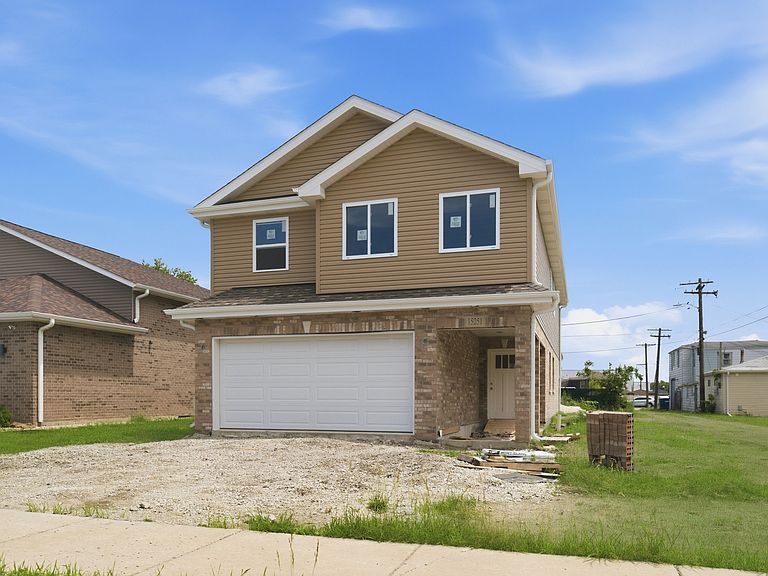
NEW CONSTRUCTION IN PHOENIX! Welcome home to this stunning new construction two-story residence featuring 4 bedrooms, 3.5 bathrooms, and a spacious open-concept floor plan designed for modern living. The impressive chef's kitchen offers abundant cabinet space, quartz countertops, a double oven,deep farmhouse sink, stainless steal appliance package all of which flows seamlessly into the main living and dining areas perfect for entertaining. Beautiful hardwood floors enhance the main level, while the bedrooms offer the comfort of plush carpeting. The luxurious primary suite featuring a private ensuite bath and a spacious walk-in closet. Thoughtfully designed with quality finishes and contemporary style throughout, this home offers the perfect blend of comfort and elegance. Don't miss your opportunity to own this beautiful new construction home BEFORE THE END OF SUMMER!!! Schedule your private tour today!
Getting Around
 Car-Dependent
 Very Limited Transit
 Somewhat Bikeable
Schools
Construction
Condition
- Property condition: New Construction
- New construction: Yes
- Year built: 2026
Materials
- Construction materials: Brick,Frame
Type & Style
- Home type: SingleFamily
- Property subType: Single Family Residence
Interior
Basement
- Basement: None
Bedroom2
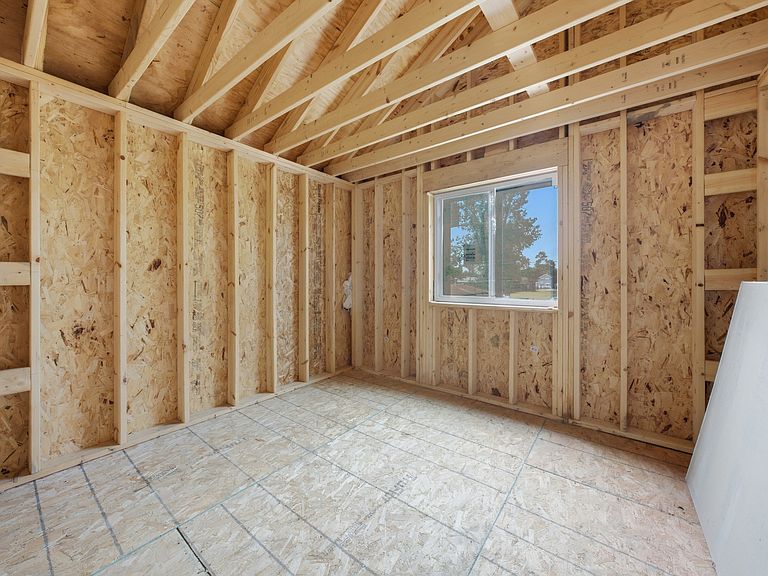
- Features: Flooring (Carpet)
- Level: Second
- Area: 120
- Dimensions: 10X12
Bedroom3
- Features: Flooring (Carpet)
- Level: Second
- Area: 100
- Dimensions: 10X10
Bedroom4
- Features: Flooring (Carpet)
- Level: Second
- Area: 120
- Dimensions: 12X10
Bedrooms & Bathrooms
- Bedrooms: 4
- Bathrooms: 4
- Full bathrooms: 3
- 1/2 bathrooms: 1
Dining Room
- Level: Main
- Area: 110
- Dimensions: 11X10
Heating & Cooling
- Heating features: Natural Gas
- Cooling features: Central Air
Interior Area
- Total structure area: 0
- Total interior livable area: 3,000 sqft
Kitchen
- Level: Main
- Area: 130
- Dimensions: 10X13
Laundry
- Level: Main
- Area: 35
- Dimensions: 5X7
Living Room
- Level: Main
- Area: 364
- Dimensions: 28X13
Master Bedroom
- Features: Flooring (Carpet),Bathroom (Full)
- Level: Second
- Area: 350
- Dimensions: 14X25
Walk In Closet
- Level: Second
- Area: 130
- Dimensions: 13X10
Property
Accessibility
- Accessibility features: No Disability Access
Details
- Parcel number: 29161200330000
- Special condition: None
Features
- Stories: 2
Lot
- Lot size: 4,840 sqft
- Lot size dimensions: 40x121
Parking
- Total spaces: 2
- Parking features: Concrete,Yes,Attached,Garage
- Has garage: Yes
- Attached garage spaces: 2
- Covered spaces: 2