



11735 Westfield Ave, Pocatello, ID, 83202
About This Home
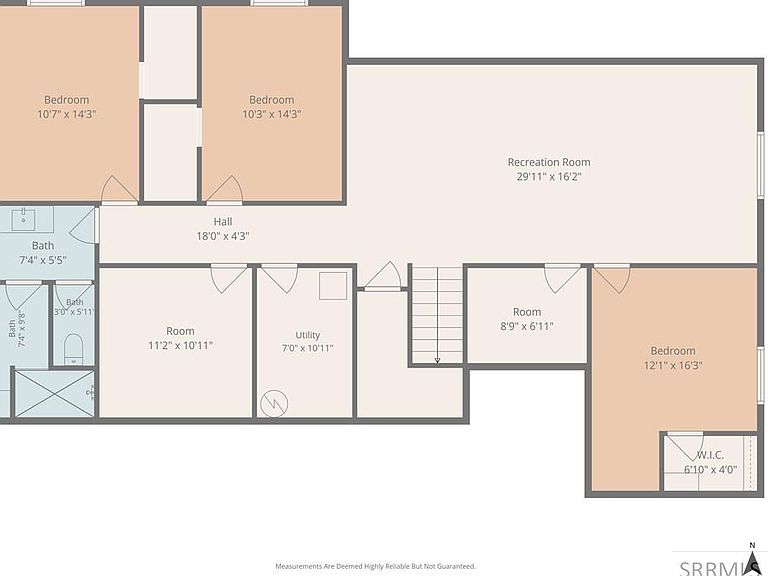
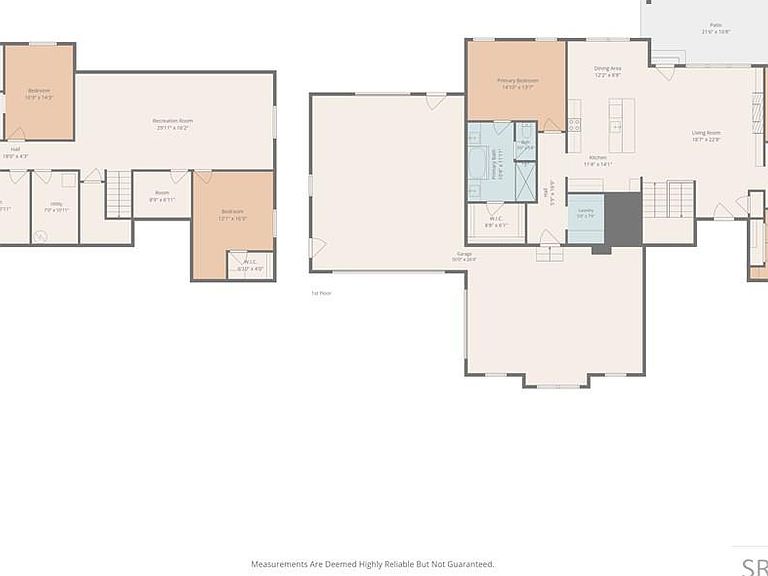
This stunning custom modern ranch style home features 4 bedrooms, 3 bathrooms, with room to expand in the mostly finished basement that can still add 2 additional bedrooms and a large storage area in the basement. Situated on nearly half an acre in popular Westfield Estates, this property offers an open, modern layout with quality finishes and abundant natural light. The oversized 3 car garage and dedicated RV pad provide plenty of space for vehicles, toys, and storage while still providing room for a future shop space. Enjoy the benefits of county taxes, Fort Hall irrigation water, and fiber internet availability—combining efficiency, convenience, and a rural feel with modern amenities. A rare opportunity to own a quality-built home with space, flexibility, and future potential in one of the area's most desirable neighborhoods.
Getting Around
 Car-Dependent
 Very Limited Transit
 Somewhat Bikeable
Schools
Construction
Condition
- Year built: 2026
Materials
- Foundation: Concrete Perimeter
- Construction materials: Frame,Primary Exterior Material: Hardboard/Composition
Type & Style
- Home type: SingleFamily
- Property subType: Single Family Residence
Interior
Appliances
- Appliances included: Dishwasher,Microwave,Electric Range,Plumbed For Water Softener
- Laundry features: Main Level,Laundry Room
Basement
- Area: 1790
Basement
- Has basement: Yes
- Basement: Partially Finished
Bedrooms & Bathrooms
- Bedrooms: 4
- Bathrooms: 3
- Full bathrooms: 3
- Main level bathrooms: 2
- Main level bedrooms: 3
Dining Room
- Level: Main
Family Room
- Level: Basement
Features
- Walk-In Closet(s),Master Downstairs,Master Bath,Pantry
- Flooring: Luxury Vinyl
- Number of fireplaces: 1
- Fireplace features: 1,Gas,Insert
- Fireplace: Yes
- Finished area below ground: 1,790
- Finished area above ground: 1,790
Heating & Cooling
- Heating features: Natural Gas
- Cooling features: Central Air
Interior Area
- Total structure area: 3,580
- Total interior livable area: 3,580 sqft
Kitchen
- Level: Main
Living Room
- Level: Main
Property
Accessibility
- Accessibility features: Accessible Entrance
Details
- Parcel number: RPRRWE6001100
- Zoning description: Bannock-Residential Rural
Features
- Levels: Two
- Stories: 2
- Patio & porch: 1,Covered,Patio
- Fencing: None
Lot
- Lot size: 0.48 Acres
- Features: Corner Lot,Interstate Exit/Access,Low Traffic,Established Lawn,Sprinkler System Full
Parking
- Total spaces: 3
- Parking features: 3 Stalls,Attached,Concrete,RV Access/Parking
- Has garage: Yes
- Attached garage spaces: 3
- Covered spaces: 3
- Has uncovered spaces: Yes