


1783 N Knollwood Avenue, Brookline, MO, 65619
5beds
3baths
2,622sqft
$364,995
$139price/sqft
$2,483/moest. monthly cost
$99,320/yrincome needed
About This Home
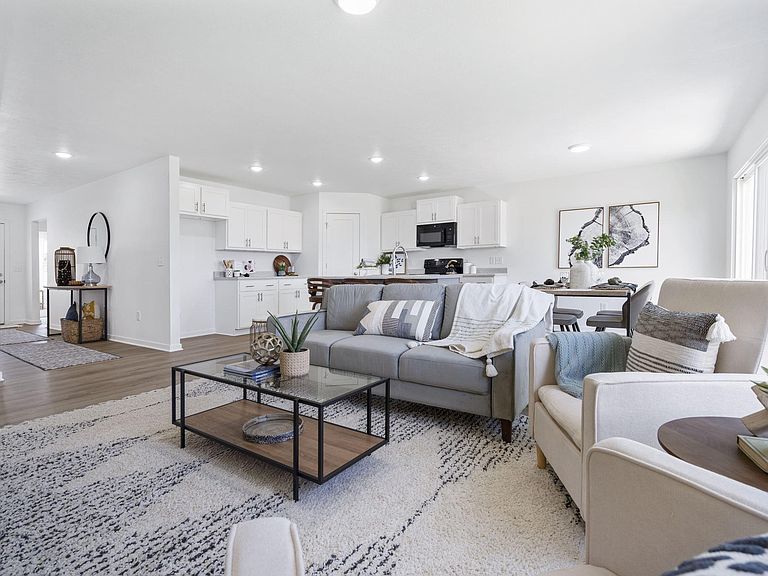
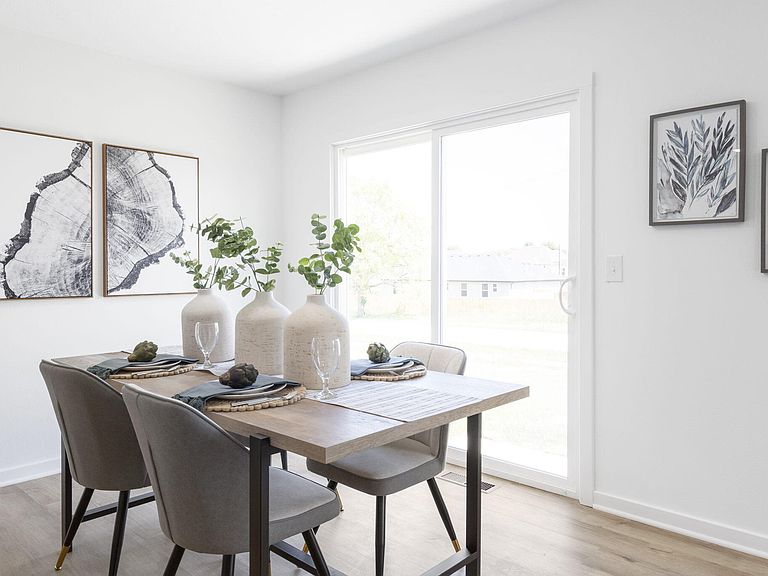
This modern home boasts 5 bedrooms, 3 bathrooms, and spans 3040 sq ft. Its open concept layout creates a seamless flow. The expansive kitchen with a large island and walk-in pantry is perfect for culinary delights and entertaining. With three spacious living rooms, you can enjoy cozy movie nights, lively game sessions, or reading a book. This versatile home offers ample space for comfort, style, and making lasting memories.**Disclaimer: Photos may include renderings and representations of similar floor plans. Actual finishes may vary.**
Getting Around
12
 Car-Dependent
0
 Very Limited Transit
30
 Somewhat Bikeable
Schools
10/10
7/10
8/10
Construction
Condition
- New construction: Yes
- Year built: 2026
Materials
- Foundation: Poured Concrete
- Roof: Composition
- Construction materials: Stone,Vinyl Siding
Type & Style
- Home type: SingleFamily
- Property subType: Single Family Residence
Interior
Appliances
- Appliances included: Dishwasher,Gas Water Heater,Free-Standing Electric Oven,Disposal
- Laundry features: In Basement,W/D Hookup
Basement
- Has basement: Yes
- Basement: Walk-Out Access,Utility,Storage Space,Interior Entry,Finished,Exterior Entry,Full
Bedrooms & Bathrooms
- Bedrooms: 5
- Bathrooms: 3
- Full bathrooms: 3
Features
- Laminate Counters,Walk-In Closet(s),Walk-in Shower
- Window features: Tilt-In Windows,Double Pane Windows,Mixed
- Flooring: Carpet,Luxury Vinyl
- Attic: Access Only:No Stairs
- Finished area below ground: 1,102
- Finished area above ground: 1,520
Heating & Cooling
- Heating features: Forced Air,Natural Gas
- Cooling features: Central Air
Interior Area
- Total structure area: 3,040
- Total interior livable area: 2,622 sqft
Property
Details
- Parcel number: N/A
Features
- Levels: One
- Stories: 1
- Pool features: Community
- Patio & porch: Deck
- Exterior features: Rain Gutters
Lot
- Lot size: 6,664 sqft
Parking
- Total spaces: 2
- Parking features: Driveway,Garage Faces Front,Garage Door Opener
- Has garage: Yes
- Attached garage spaces: 2
- Covered spaces: 2
- Has uncovered spaces: Yes