



838 S Orchard Way, Springfield, MO, 65802
4beds
3baths
2,059sqft
$313,150
$152price/sqft
$2,190/moest. monthly cost
$87,600/yrincome needed
About This Home
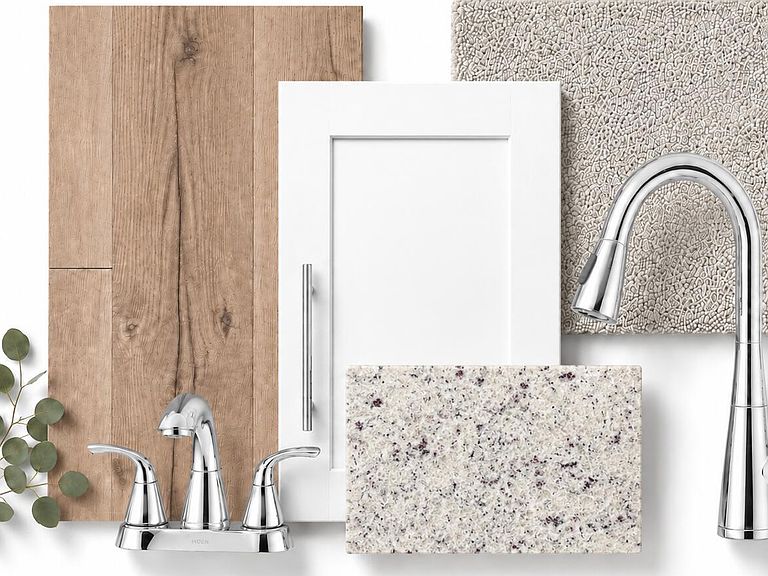
The Manhattan design is a study in versatility. For the cook who wants to remain connected to their family and guests, the Manhattan's open Kitchen/Dining Area/Great Room is just the thing. Convenience meets great design in the Primary Suite, with its en-suite bathroom, walk-in closet, and a walk-in shower. There is an additional 3 bedrooms and laundry room on the second floor to accommodate larger families and guests alike.**Photos may include renderings and representations of similar floor plans. Actual finishes may vary.**
Getting Around
1
 Car-Dependent
0
 Very Limited Transit
26
 Somewhat Bikeable
Schools
6/10
8/10
9/10
Construction
Condition
- New construction: Yes
- Year built: 2026
Materials
- Foundation: Vapor Barrier,Crawl Space
- Construction materials: Stone,Vinyl Siding
Other
- Builder name: Trendsetter Homes
Type & Style
- Home type: SingleFamily
- Property subType: Single Family Residence
Interior
Appliances
- Appliances included: Dishwasher,Gas Water Heater,Free-Standing Electric Oven,Disposal
- Laundry features: In Garage,Laundry Room,W/D Hookup
Bedrooms & Bathrooms
- Bedrooms: 4
- Bathrooms: 3
- Full bathrooms: 2
- 1/2 bathrooms: 1
Features
- Granite Counters,Walk-In Closet(s),Walk-in Shower
- Window features: Tilt-In Windows,Double Pane Windows,Mixed
- Flooring: Carpet,Luxury Vinyl
- Attic: Access Only:No Stairs
- Finished area below ground: 0
- Finished area above ground: 2,059
Heating & Cooling
- Heating features: Forced Air,Natural Gas
- Cooling features: Central Air
Interior Area
- Total structure area: 2,059
- Total interior livable area: 2,059 sqft
Property
Details
- Parcel number: N/A
Features
- Levels: Two
- Stories: 1
- Exterior features: Rain Gutters
Lot
- Lot size: 8,712 sqft
- Features: Curbs,Landscaped
Parking
- Total spaces: 2
- Parking features: Garage Door Opener,Garage Faces Front
- Has garage: Yes
- Attached garage spaces: 2
- Covered spaces: 2