

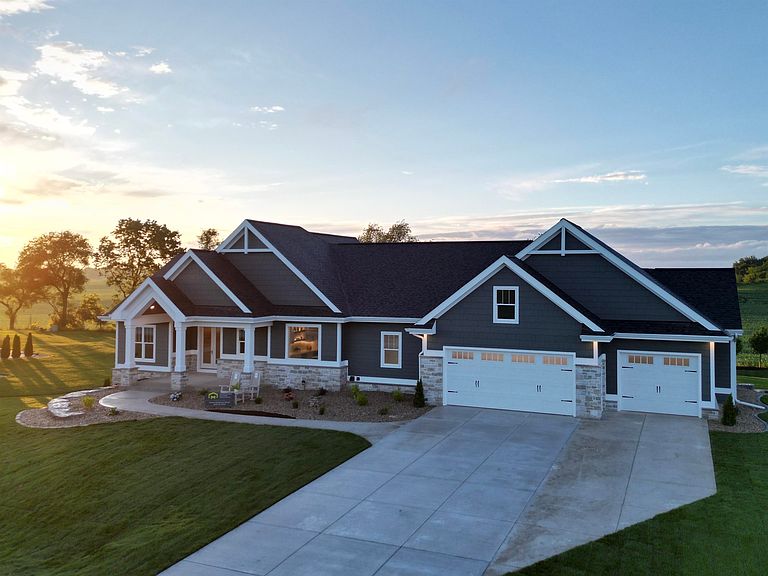


3306 Colton Way, Sun Prairie, WI, 53590
About This Home
Step into this sunlight-filled home with Amish made built-ins framing a floor-to-ceiling stone fireplace. A cathedral ceiling adds just the right amount of “wow”. The kitchen is made for gathering, centered around a huge quarter-sawn white oak kitchen island. The spacious pantry features a hidden, “secret” door, just one of many intentional design elements that make this home stand out. In the primary suite, heated bathroom floors make mornings easier. Also featuring a huge custom tiled walk-in shower, double vanities, and a walk-in-closet. Downstairs, the walnut wet bar is another great spot to hang out. There’s also a secure lower-level safe room with a vault door, walkout to the backyard, plus a 2nd set of stairs to the heated garage. Timeless and durable hardwood floors, and wood accents throughout give this home a cozy vibe, bringing warmth and character. Peaceful, comfortable home on a private homesite with a great view of rolling hills and farmland.
Getting Around
 Car-Dependent
 Very Limited Transit
 Somewhat Bikeable
Schools
Construction
Condition
- Property condition: New Construction
- New construction: Yes
- Year built: 2026
Materials
- Foundation: Poured concrete foundatn
- Construction materials: Stone,Cement Board
Other
- Builder name: Marten Building & Design
Type & Style
- Home type: SingleFamily
- Architectural style: Ranch
- Property subType: Single Family Residence
Interior
Appliances
- Appliances included: Washer,Dryer,Water Softener Included
Basement
- Has basement: Yes
- Basement: Full,Full Size Windows/Exposed,Walk-Out Access,Finished,8'+ Ceiling,Radon Mitigation System,Dual entry,Exposed
Bedroom2
- Level: Main
- Area: 143
Bedroom3
- Level: Main
- Area: 143
Bedroom4
- Level: Lower
- Area: 144
Bedroom5
- Level: Lower
- Area: 132
Bedrooms & Bathrooms
- Bedrooms: 5
- Bathrooms: 4
- Full bathrooms: 3
- 1/2 bathrooms: 1
- Main level bathrooms: 2
Family Room
- Area: 361
Features
- Walk-In Closet(s),Great room,Vaulted Ceiling(s),Wet Bar,At Least 1 tub,Split bedrooms,Smart Thermostat,Smart garage door opener,Primary Bath,Game Room,Rec Room
- Number of fireplaces: 2
- Fireplace features: 2 fireplaces,Gas
- Fireplace: Yes
- Finished area above ground: 2,494
Heating & Cooling
- Heating features: Zoned
- Cooling features: Central Air
Interior Area
- Total structure area: 4,500
- Total interior livable area: 4,500 sqft
Kitchen
- Features: Dishwasher,Disposal,Kitchen Island,Microwave,Pantry,Range/Oven,Refrigerator
- Level: Main
- Area: 204
Living Room
- Level: Main
- Area: 361
Master Bedroom
- Level: Main
- Area: 195
Property
Details
- Parcel number: 091025360670
- Zoning: res
Features
- Levels: One
- Stories: 1
- Patio & porch: Deck,Patio
Lot
- Lot size: 0.65 Acres
- Features: Rural-in subdivision
Parking
- Total spaces: 4
- Parking features: Tandem,Heated Garage,Access to Basement,4+ car,Electric Vehicle Charging Station(s)
- Has garage: Yes
- Has uncovered spaces: Yes