

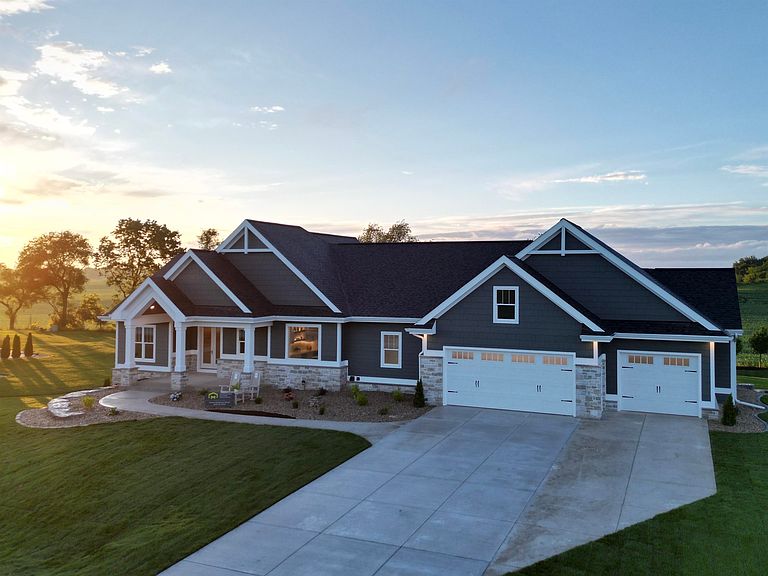


3306 Colton Way, Sun Prairie, WI, 53590
About This Home
Step into this sunlight-filled home with Amish made built-ins framing a floor-to-ceiling stone fireplace. A cathedral ceiling adds just the right amount of “wow”. The kitchen is made for gathering, centered around a huge quarter-sawn white oak kitchen island. The spacious pantry features a hidden, “secret” door, just one of many intentional design elements that make this home stand out. In the primary suite, heated bathroom floors make mornings easier. Also featuring a huge custom tiled walk-in shower, double vanities, and a walk-in-closet. Downstairs, the walnut wet bar is another great spot to hang out. There’s also a secure lower-level safe room with a vault door, walkout to the backyard, plus a 2nd set of stairs to the heated garage. Timeless and durable hardwood floors, and wood accents throughout give this home a cozy vibe, bringing warmth and character. Peaceful, comfortable home on a private homesite with a great view of rolling hills and farmland.
Getting Around
 Car-Dependent
 Very Limited Transit
 Somewhat Bikeable
Schools
Construction
Condition
- Property condition: New Construction
- New construction: Yes
- Year built: 2026
Materials
- Foundation: Poured concrete foundatn
- Construction materials: Stone,Cement Board
Other
- Builder name: Marten Building & Design
Type & Style
- Home type: SingleFamily
- Architectural style: Ranch
- Property subType: Single Family Residence
Interior
Appliances
- Appliances included: Washer,Dryer,Water Softener Included
Basement
- Has basement: Yes
- Basement: Full,Full Size Windows/Exposed,Walk-Out Access,Finished,8'+ Ceiling,Radon Mitigation System,Dual entry,Exposed
Bedroom2
- Level: Main
- Area: 143
Bedroom3
- Level: Main
- Area: 143
Bedroom4
- Level: Lower
- Area: 144
Bedroom5
- Level: Lower
- Area: 132
Bedrooms & Bathrooms
- Bedrooms: 5
- Bathrooms: 4
- Full bathrooms: 3
- 1/2 bathrooms: 1
- Main level bathrooms: 2
Family Room
- Area: 361
Features
- Walk-In Closet(s),Great room,Vaulted Ceiling(s),Wet Bar,At Least 1 tub,Split bedrooms,Smart Thermostat,Smart garage door opener,Primary Bath,Game Room,Rec Room
- Number of fireplaces: 2
- Fireplace features: 2 fireplaces,Gas
- Fireplace: Yes
- Finished area above ground: 2,494
Heating & Cooling
- Heating features: Zoned
- Cooling features: Central Air
Interior Area
- Total structure area: 4,500
- Total interior livable area: 4,500 sqft
Kitchen
- Features: Dishwasher,Disposal,Kitchen Island,Microwave,Pantry,Range/Oven,Refrigerator
- Level: Main
- Area: 204
Living Room
- Level: Main
- Area: 361
Master Bedroom
- Level: Main
- Area: 195
Property
Details
- Parcel number: 091025360670
- Zoning: res
Features
- Levels: One
- Stories: 1
- Patio & porch: Deck,Patio
Lot
- Lot size: 0.65 Acres
- Features: Rural-in subdivision
Parking
- Total spaces: 4
- Parking features: Tandem,Heated Garage,Access to Basement,4+ car,Electric Vehicle Charging Station(s)
- Has garage: Yes
- Has uncovered spaces: Yes
Climate Risk is Financial Risk
Every home has a financial story beyond the listing price. Below, you’ll see the climate risks that could affect this property — and in Bills & Affordability, how those risks may influence repairs, insurance, utilities, and long-term value.
Biggest Threats for This Home
- Cold Wave

- Hail

- Tornado

- Winter Weather

How This Home’s Risks Compare
FEMA Declared Disasters Across Wisconsin Counties
Understanding the Costs
Financial advisors generally recommend spending no more than 30% of your gross household income on housing costs. In practice, many households stretch to 35% or beyond — especially in high-cost markets.
Estimated Costs Today
| Monthly | Annual | |
|---|---|---|
| Mortgage | $9,101 | $109,212 |
| Home Insurance * | $553 | $6,636 |
| Property Taxes | $2,354 | $28,248 |
| Electricity | $422 | $5,074 |
| Total | $12,430 | $149,160 |
Income You'd Need if You Spent...
Wisconsin FAIR Plan Programs


How Costs Could Change Over Time
Climate risk is quickly impacting all of the major home ownership costs. Adjust the growth rates and percentage of income spent on housing below to see how your housing costs could change over the next 10 years — and what income you'd need to keep up.
Comparing Against the Market
Price Per Sq Ft
vs Other Active Listings
Avg $/sqft
vs Homes Sold Last Month
Median $/sqft
Current Market Trends
Median Price Per Square Foot
The median price per square foot of homes sold in this area each month. Compare this to this listing's price per square foot to gauge whether the home is priced in line with recent sales.
Historicals for This Listing
Zestimate History ($/sqft)
Price History
| Date | Event | Price |
|---|---|---|
| 2026-06-18 | Listed for sale | $1,799,900 |
 View on Zillow