


15 Windsor Pass #15, Horsham, PA, 19044
About This Home
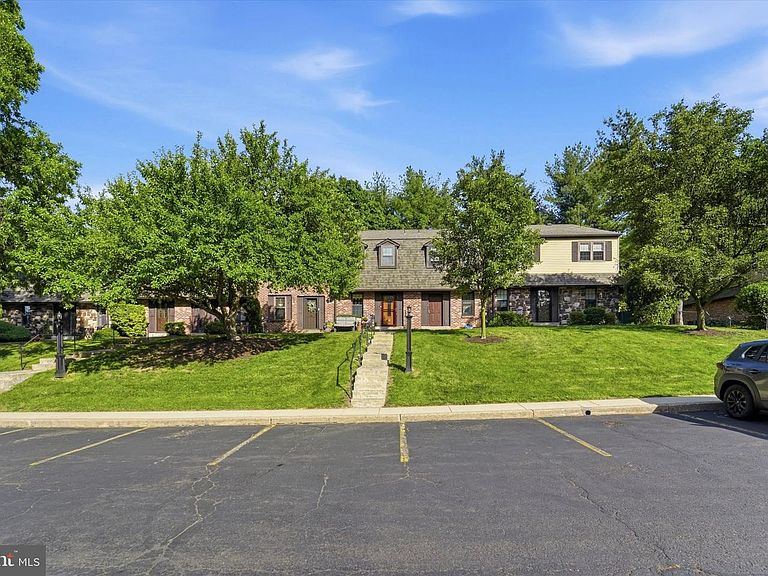
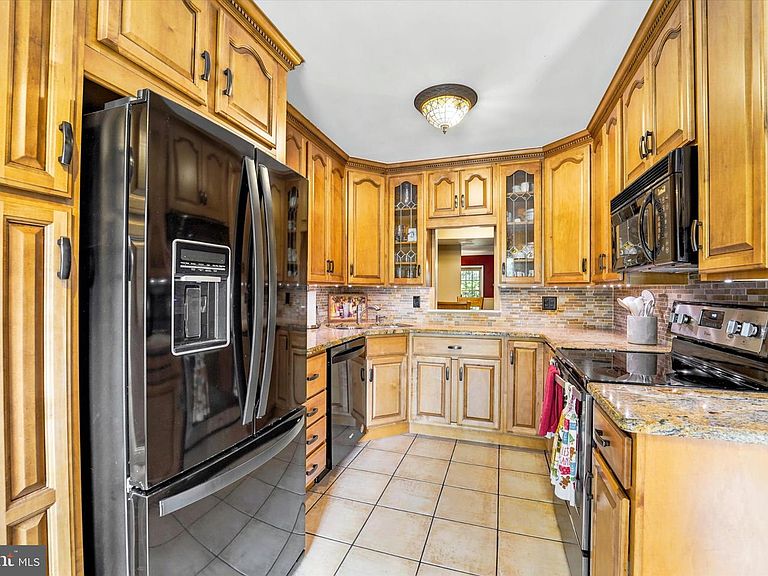
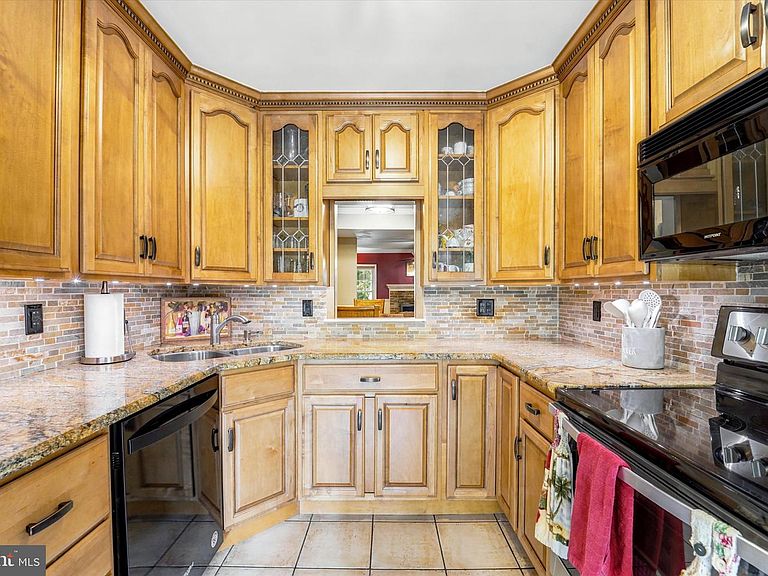
Welcome to 15 Windsor Pass, a beautifully maintained and updated 3-level townhome in the heart of Horsham! Located in a desirable HOA community, this spacious home offers the perfect combination of comfort, functionality, and storage. The main level features a spacious living room with real wood-burning fireplace that has been cleaned and inspected, access to the back patio, separate dining area, updated kitchen with newer appliances, granite countertops, abundant ceiling high 42' cabinetry, and a convenient powder room located right across the hall. Off the kitchen is a space perfect for working from home, studying, or additional living space. Upstairs, you’ll find 2 bedrooms, including a spacious master bedroom with multiple large closets, along with an updated full bathroom, shower stall, and additional storage throughout. The entire home was repainted when the current owner moved in, creating a fresh, move-in-ready feel. The finished lower level provides an incredible amount of additional living space and is ideal for a family room, game room, home gym, media room, or entertaining. The basement also includes a dedicated laundry area and plenty of storage space. One of this home’s standout features is the exceptional storage throughout, including numerous closets and a walk-up attic with a finished floor and standing room—perfect for seasonal decorations, luggage, and long-term storage. Step outside to enjoy the private rear patio, a great space for relaxing, entertaining, gardening, or outdoor dining. Additional updates include a new roof in 2022, newer appliances, updated bathroom, and numerous improvements throughout the home. With approximately 2,048 square feet of total living space across three levels, this home offers the space, updates, and flexibility today’s buyers are looking for. Conveniently located near shopping, dining, parks, major roadways, and everyday conveniences, this move-in-ready home is ready for its next owner. Schedule your showing today!
Getting Around
 Somewhat Walkable
 Very Limited Transit
 Bikeable
Schools
Construction
Condition
- Year built: 1981
Materials
- Foundation: Slab
- Construction materials: Brick,Shingle Siding
Type & Style
- Home type: Townhouse
- Architectural style: Colonial
- Property subType: Townhouse
Interior
Appliances
- Appliances included: Dishwasher,Disposal,Dryer,Microwave,Range Hood,Refrigerator,Washer,Electric Water Heater
- Laundry features: Lower Level
Basement
- Area: 0
Basement
- Has basement: Yes
- Basement: Full,Finished
Bedrooms & Bathrooms
- Bedrooms: 2
- Bathrooms: 3
- Full bathrooms: 2
- 1/2 bathrooms: 1
- Main level bathrooms: 3
- Main level bedrooms: 2
Features
- Attic,Bathroom - Walk-In Shower,Butlers Pantry,Ceiling Fan(s),Dining Area
- Flooring: Tile/Brick,Wood
- Number of fireplaces: 1
- Fireplace: Yes
- Finished area below ground: 0
- Finished area above ground: 1,350
Heating & Cooling
- Heating features: Heat Pump,Electric
- Cooling features: Central Air,Electric
Interior Area
- Total structure area: 1,350
- Total interior livable area: 1,350 sqft
Property
Accessibility
- Accessibility features: None
Details
- Parcel number: 360011953161
- Zoning: R6
- Special condition: Standard
- Exclusions: Gazebo,Electric Fireplace,Piano,Freezer
Features
- Levels: Two
- Stories: 2
- Pool features: None
- Patio & porch: Patio
- Exterior features: Sidewalks,Street Lights
Lot
- Lot size dimensions: 0
Parking
- Total spaces: 2
- Parking features: Assigned,Off Street